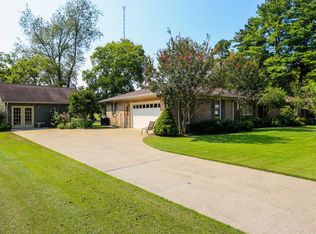
Don't miss your opportunity to purchase your own private retreat situated on a 1/2 acre lot with an abundance of trees! No neighbors will ever be behind you and this one level home is very conveniently located! Full of charm and recently updated with new windows, laminate and slate floors, and plantation shutters added through-out! NEW GAS HVAC installed Dec. '24! This well maintained home also provides you a large screened porch to retreat and enjoy easy mornings and afternoons. Two separate living spaces, and all appliances will remain in the home. Plenty of storage and a large laundry room add to the appeal of this home. This full brick home is located within a very sought after neighborhood with NO HOA to contend with either!
Closed
Zillow last checked:
Listing updated:
Bought with:
Bobbi L. Bryant, 277678
Onward Real Estate
Source: RealTracs MLS as distributed by MLS GRID,MLS#: 2778030
Price history
| Date | Event | Price |
|---|---|---|
| 3/28/2025 | Sold | $520,000-1.9%$233/sqft |
Source:  RealTracs MLS as distributed by MLS GRID #2778030 Report a problem RealTracs MLS as distributed by MLS GRID #2778030 Report a problem | ||
| 2/18/2025 | Contingent | $530,000$237/sqft |
Source: RealTracs MLS as distributed by MLS GRID #2778030 Report a problem | ||
| 2/4/2025 | Listed for sale | $530,000$237/sqft |
Source: RealTracs MLS as distributed by MLS GRID #2778030 Report a problem | ||
| 2/3/2025 | Contingent | $530,000$237/sqft |
Source: RealTracs MLS as distributed by MLS GRID #2778030 Report a problem | ||
| 1/14/2025 | Listed for sale | $530,000+6%$237/sqft |
Source: RealTracs MLS as distributed by MLS GRID #2778030 Report a problem | ||
| 5/12/2023 | Sold | $499,900-4.8%$224/sqft |
Source: RealTracs MLS as distributed by MLS GRID #2477448 Report a problem | ||
| 3/4/2023 | Contingent | $525,000$235/sqft |
Source: RealTracs MLS as distributed by MLS GRID #2477448 Report a problem | ||
| 3/1/2023 | Price change | $525,000+5%$235/sqft |
Source: RealTracs MLS as distributed by MLS GRID #2477448 Report a problem | ||
| 2/9/2023 | Price change | $500,000-8.3%$224/sqft |
Source: RealTracs MLS as distributed by MLS GRID #2477448 Report a problem | ||
| 1/20/2023 | Listed for sale | $545,000-0.5%$244/sqft |
Source: RealTracs MLS as distributed by MLS GRID #2477448 Report a problem | ||
| 1/13/2023 | Listing removed | -- |
Source: RealTracs MLS as distributed by MLS GRID #2460487 Report a problem | ||
| 11/23/2022 | Listed for sale | $548,000-1.2%$245/sqft |
Source: RealTracs MLS as distributed by MLS GRID #2460487 Report a problem | ||
| 10/31/2022 | Listing removed | -- |
Source: RealTracs MLS as distributed by MLS GRID #2427801 Report a problem | ||
| 10/4/2022 | Price change | $554,900-3.4%$248/sqft |
Source: RealTracs MLS as distributed by MLS GRID #2427801 Report a problem | ||
| 9/28/2022 | Price change | $574,500-1.7%$257/sqft |
Source: RealTracs MLS as distributed by MLS GRID #2427801 Report a problem | ||
| 9/6/2022 | Price change | $584,500-1.8%$261/sqft |
Source: RealTracs MLS as distributed by MLS GRID #2427801 Report a problem | ||
| 8/20/2022 | Listed for sale | $595,000+38.7%$266/sqft |
Source: RealTracs MLS as distributed by MLS GRID #2427801 Report a problem | ||
| 2/28/2022 | Sold | $429,000$192/sqft |
Source: RealTracs MLS as distributed by MLS GRID #2316323 Report a problem | ||
Nearby homes
Get a cash offer in 3 minutes
Find out how much your home could sell for in as little as 3 minutes with a no-obligation cash offer.
Estimated market value
$524,000
