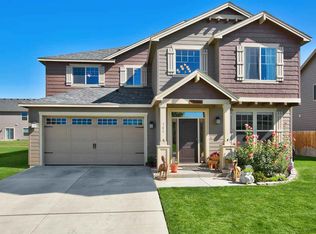
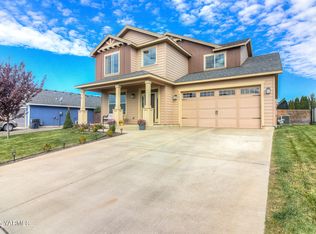
The 1964 Plan is a 21st Century, 3 BR plus den/office floorplan. Master Suite, located on one end of the home, is loaded w/light and boasts a fully appointed Master Bath. Dual sinks, jetted tub, separate shower and massive walk-in closet. Good separation to 3 add. bedrooms, all good size & close to main bath. Formal tile front entry opens to the great room w/three massive windows. Great room is overlooked by superior kitchen, loaded w/Craftsman, Shaker Panel cabinets. Covered patio.
This property is not currently displayed as for sale or rent on Zillow. This may be different from what's on other websites or public sources.