Investment Opportunity - Turnkey Durham Duplex with Immediate Cash Flow! Excellent opportunity to acquire a fully tenanted, low-maintenance 2-unit residential property just minutes from Downtown Durham and NCCU. Two 2-bedroom, 1-bathroom units. Currently generating $1,900/month in gross rental income ($950/side) with a strong history of consistent occupancy and marketability. Surrounded by recently built and in progress new construction homes. A excellent addition to any real estate portfolio. Roof replaced in 2024. Detailed maintenance and improvement breakdown in MLS docs.
For sale
$269,900
706 Colfax St, Durham, NC 27701
4beds
1,500sqft
Duplex
Built in 1970
-- sqft lot
$256,400 Zestimate®
$180/sqft
$-- HOA
What's special
- 20 days
- 1,119
- 133
Likely to sell faster than
Zillow last checked:
Listing updated:
Listed by:
David Bermel 336-213-4325,
West & Woodall Real Estate - D
Source: Doorify MLS,MLS#: 10195266
Facts & features
Interior
Bedrooms & bathrooms
- Bedrooms: 4
- Bathrooms: 2
- Full bathrooms: 2
- Main level bedrooms: 4
Primary bedroom
- Level: Main
Heating
- Central
Cooling
- Central Air, Ceiling Fan(s)
Appliances
- Included: Dryer, Electric Range, Free-Standing Electric Range, Free-Standing Refrigerator, Free-Standing Range, Microwave, Range, Refrigerator, Washer, Washer/Dryer Stacked
- Laundry: Inside
Features
- Ceiling Fan(s), Stone Counters
- Flooring: Carpet, Laminate, Luxury Vinyl, Wood
Interior area
- Total structure area: 1,500
- Total interior livable area: 1,500 sqft
- Finished area above ground: 1,500
- Finished area below ground: 0
Property
Parking
- Parking features: Garage, Parking Pad
- Has uncovered spaces: Yes
Features
- Levels: One
- Stories: 1
- Exterior features: Rain Gutters
Lot
- Size: 6,534 Square Feet
- Dimensions: 60 x 115
Details
- Parcel number: 119162
- Zoning: RU-5(2)
- Special conditions: Standard
Construction
Type & style
- Home type: MultiFamily
- Architectural style: Bungalow,Ranch
- Property subtype: Duplex
Materials
- Brick, Masonite
- Foundation: Slab
- Roof: Architectural Shingle
Condition
- New construction: No
- Year built: 1970
- Major remodel year: 1970
Utilities & green energy
- Sewer: Public Sewer
- Water: Public
Community & HOA
HOA
- Has HOA: No
Location
- Region: Durham
Financial & listing details
- Price per square foot: $180/sqft
- Tax assessed value: $278,987
- Annual tax amount: $2,766
- Date on market: 9/28/2026
- Listing agreement: Exclusive Right To Sell
- Listing terms: Cash,Conventional
- Lease term: Other
Estimated market value
$256,400
$244,000 - $269,000
$1,488/mo
Price history
| Date | Event | Price |
|---|---|---|
| 9/28/2026 | Listed for sale | $269,900+34.6%$180/sqft |
Source:  Doorify MLS #10195266 Report a problem | ||
| 4/29/2021 | Sold | $200,500+407.6%$134/sqft |
Source: Public Record Report a problem | ||
| 2/24/1998 | Sold | $39,500$26/sqft |
Source: Public Record Report a problem | ||
Public tax history
| Year | Property taxes | Tax assessment |
|---|---|---|
| 2025 | $2,766 +51.6% | $278,987 +113.3% |
| 2024 | $1,824 +6.5% | $130,796 |
| 2023 | $1,713 +2.3% | $130,796 |
| 2022 | $1,674 +118.2% | $130,796 +117.2% |
| 2021 | $767 +2.4% | $60,220 |
| 2020 | $749 | $60,220 |
| 2019 | $749 | $60,220 +58.2% |
| 2018 | $749 | $38,076 |
| 2017 | -- | $38,076 -34% |
| 2016 | $495 | $57,663 -14% |
| 2015 | $495 -46.6% | $67,059 |
| 2014 | $928 | $67,059 |
| 2013 | -- | $67,059 |
| 2012 | -- | $67,059 |
| 2011 | $874 +0.4% | $67,059 |
| 2010 | $870 -13.6% | $67,059 -16.9% |
| 2009 | $1,008 | $80,725 |
| 2008 | $1,008 +1.9% | $80,725 +15.3% |
| 2007 | $988 +1.4% | $69,999 |
| 2006 | $974 | $69,999 |
| 2005 | $974 +1.4% | $69,999 |
| 2004 | $961 | $69,999 |
Find assessor info on the county website
Monthly payment
Est. payment
Payment breakdown
Explore the cost of this home by adjusting the details. Changes won't be saved.Climate risks
Neighborhood: Southside / St. Teresa
Nearby schools
Schools provided by the listing agent
- Elementary: Durham County Schools
- Middle: Durham County Schools
- High: Durham County Schools
Source: Doorify MLS. This data may not be complete. We recommend contacting the local school district to confirm school assignments for this home.


Similar homes
- $260,0003 bd2 ba1k sqft1209 Grant St, Durham, NC 27701For Sale

 MLS ID #10195169, Robert Page. Doorify MLS
- $274,4002 bd2 ba1.4k sqft803 Eva St, Durham, NC 27701For Sale
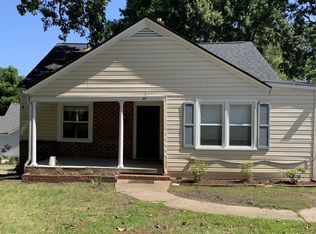 MLS ID #10198581, Michael DePasquale. Doorify MLS
- $299,0003 bd2 ba1.4k sqft431 Eugene St, Durham, NC 27701For Sale
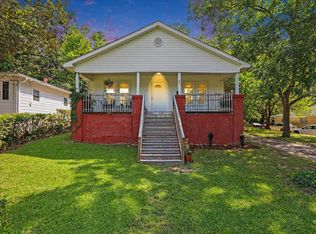 MLS ID #10194232, Marinus C Leach. Doorify MLS
- $369,9004 bd2 ba1.6k sqft908 Price Ave, Durham, NC 27701For Sale
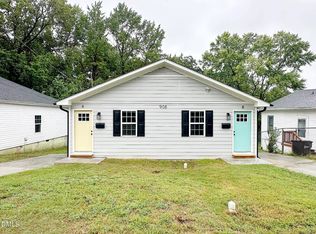 MLS ID #10194571, Adam Daneker Ward. Doorify MLS
- $295,0002 bd2 ba1.1k sqft806 Eva St, Durham, NC 27701For SaleMLS ID #10187093, Renee Hillman. Doorify MLS
- $274,9003 bd2 ba1.5k sqft1011 Park Ave, Durham, NC 27701For SaleMLS ID #10191498, William Patrick. Doorify MLS
- $225,0003 bd2 ba1.4k sqft1505 Wabash St, Durham, NC 27701For SaleMLS ID #10196977, Andrea Halsey. Doorify MLS
- $260,0003 bd1 ba1.2k sqft1510 N Hyde Park Ave, Durham, NC 27701For SaleMLS ID #10189271, Chris Isaacs. Doorify MLS
- $260,0004 bd1 ba2.2k sqft1101 Eva St, Durham, NC 27703For SaleMLS ID #10191933, Lea Soray Christofferson. Doorify MLS
- $280,0004 bd2 ba1.2k sqft212 Red Oak Ave, Durham, NC 27707For SaleMLS ID #10194148, Thomas Ladane Shoupe. Doorify MLS
- $350,0004 bd2 ba1.4k sqft1026 Moreland Ave, Durham, NC 27707For SaleMLS ID #10198532, Susan Richter. Doorify MLS
- $260,0003 bd2 ba1.4k sqft1404 Manteo St, Durham, NC 27701For SaleMLS ID #10189495, Karen Coe. Doorify MLS
- $255,0003 bd2 ba1k sqft1408 Bacon St, Durham, NC 27707For SaleMLS ID #10194734, Paula Patricia Villalva. Doorify MLS
- $315,0003 bd3 ba1.1k sqft1024 S Plum St, Durham, NC 27701For SaleMLS ID #10192570, Eliel Hernandez Cruz. Doorify MLS
- $320,0002 bd2 ba1.3k sqft1109 Juniper St, Durham, NC 27701For SaleMLS ID #10183182, Stephanie Anson. Doorify MLS
- $284,9994 bd3 ba1.2k sqft702 Brye St, Durham, NC 27703For SaleMLS ID #10191486, Winnona Swayze. Doorify MLS
- $315,0004 bd2 ba2k sqft313 N Hyde Park Ave, Durham, NC 27703For SaleMLS ID #10162871, Vicente Jose De La P Barrios Hernandez. Doorify MLS
