New construction. Charming 3-bedroom, 2-bath. Glue down vinyl plank in the living, kitchen, hall and baths. Nine-foot ceilings. Ten-foot foyer and living room ceiling. Recessed LED lighting. Open living area features a 68-inch ceiling fan. Crown molding in master bedroom, living room, and foyer. Double vanity, man-made marble shower, and countertops in the master bath, plus a shoe rack in the walk-in closet. Kitchen boasts knotty alder cabinets, 3CM granite on the island and counters, 30-inch gas stove, dishwasher & microwave. Paint-grade shaker cabinets in the utility and bath. A 3.5-ton gas heat system and a gas stub-out on the patio. Foam insulation: walls and roof rafters R value: 4.2x4 walls and 6.2x4 rafters. Fenced back yard with Sprinkler and sod in front. Builder Warranty.
New construction
$292,500
706 Columbia Dr, Hereford, TX 79045
3beds
1,793sqft
Single Family Residence
Built in 2026
-- sqft lot
$291,800 Zestimate®
$163/sqft
$-- HOA
What's special
- 140 days |
- 55 |
- 3 |
Zillow last checked:
Listing updated:
Listed by:
Charlie Kerr 806-344-2975,
Charlie Kerr Realtor Inc.
Source: AMMLS,MLS#: 26-2771
Facts & features
Interior
Bedrooms & bathrooms
- Bedrooms: 3
- Bathrooms: 2
- Full bathrooms: 1
- 3/4 bathrooms: 1
Rooms
- Room types: Utility Room
Heating
- Natural Gas, Central
Cooling
- Central Air, Electric
Appliances
- Included: Disposal, Range, Microwave, Dishwasher
- Laundry: Laundry Room, Hook-Up Electric
Interior area
- Total structure area: 1,793
- Total interior livable area: 1,793 sqft
Property
Parking
- Total spaces: 2
- Parking features: Garage Faces Front, Garage Door Opener
- Attached garage spaces: 2
Features
- Levels: One
- Pool features: None
- Fencing: Wood
Details
- Additional structures: None
- Zoning description: 6000 - All areas in the 6000's
Construction
Type & style
- Home type: SingleFamily
- Property subtype: Single Family Residence
Materials
- Brick Veneer, Brick
- Foundation: Slab
- Roof: Composition
Condition
- New construction: Yes
- Year built: 2026
Details
- Builder name: F & I Construction
Utilities & green energy
- Sewer: Public Sewer
- Water: City
Community & HOA
Community
- Features: None
HOA
- Has HOA: No
Location
- Region: Hereford
Financial & listing details
- Price per square foot: $163/sqft
- Date on market: 4/3/2026
- Listing terms: VA Loan,USDA Loan,FHA,Conventional
Estimated market value
$291,800
$277,000 - $306,000
$2,248/mo
Price history
| Date | Event | Price |
|---|---|---|
| 4/3/2026 | Listed for sale | $292,500-4.1%$163/sqft |
Source:  AMMLS #26-2771 Report a problem AMMLS #26-2771 Report a problem | ||
| 3/18/2026 | Listing removed | $305,000$170/sqft |
Source: AMMLS #25-2387 Report a problem | ||
| 3/7/2025 | Listed for sale | $305,000$170/sqft |
Source: AMMLS #25-2387 Report a problem | ||
Public tax history
Tax history is unavailable.
Monthly payment
Est. payment
Payment breakdown
Explore the cost of this home by adjusting the details. Changes won't be saved.Climate risks
Neighborhood: 79045
Nearby schools
GreatSchools rating
- 4/10West Central Elementary SchoolGrades: K-5Distance: 1.5 mi
- 3/10Hereford Junior High SchoolGrades: 6-7Distance: 2.3 mi
- 2/10Hereford High SchoolGrades: 9-12Distance: 1.7 mi
- $257,0004 bd2 ba1.7k sqft852 Torres Dr, Hereford, TX 79045Off Market
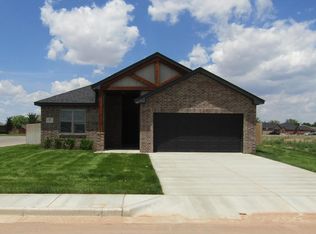
- $260,800-- bd2 ba1.7k sqft850 Torres Dr, Hereford, TX 79045Off Market
- $197,3004 bd3 ba1.2k sqft1100 Crosspoint St, Hereford, TX 79045Off Market
- $209,1004 bd3 ba1.3k sqft1104 Crosspoint St, Hereford, TX 79045Off Market
- $221,7003 bd2 ba1.4k sqft1109 Crosspoint St, Hereford, TX 79045Off Market
- $279,1004 bd3 ba2.1k sqft818 Columbia Dr, Hereford, TX 79045Off Market
- $220,600-- bd2 ba1.4k sqft1100 Estacado St, Hereford, TX 79045Off Market
- $198,2004 bd3 ba1.3k sqft1106 Crosspoint St, Hereford, TX 79045Off Market
A local agent can set up tours, give advice and negotiate with sellers.
Similar homes
- $300,0004 bd3 ba2k sqft1123 Estacado St, Hereford, TX 79045For Sale
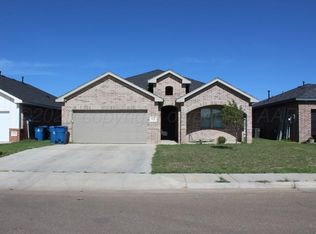
 MLS ID #26-5739, Celeste Ramirez, Raymond Guzman REALTORS. AMMLS
 - $308,3204 bd2 ba1.9k sqft708 Columbia Dr, Hereford, TX 79045New Construction
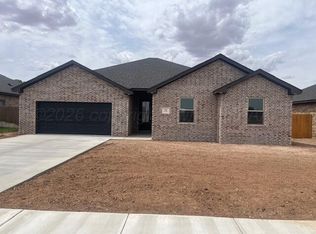 MLS ID #26-2769, Charlie Kerr, Charlie Kerr Realtor Inc.. AMMLS
 - $257,5003 bd2 ba1.6k sqft1122 Mesa St, Hereford, TX 79045For Sale
 MLS ID #26-6449, Audrey Ayala, Amarillo's Parkview Realty, LLC. AMMLS
 - $299,0004 bd2 ba2k sqft1910 Avenue H, Hereford, TX 79045For Sale
 MLS ID #26-4944, Jane Ramirez, Raymond Guzman REALTORS. AMMLS
 - $245,0003 bd2 ba1.7k sqft1128 Estacado St, Hereford, TX 79045For SaleMLS ID #26-6044, Nacho Avila, Real Broker, LLC. AMMLS
- $310,5303 bd2 ba1.8k sqft608 Columbia Dr, Hereford, TX 79045New ConstructionMLS ID #26-2770, Charlie Kerr, Charlie Kerr Realtor Inc.. AMMLS
- $252,0003 bd2 ba1.7k sqft132 Greenwood St, Hereford, TX 79045For SaleMLS ID #26-5406, Jessica Munoz, Raymond Guzman REALTORS. AMMLS
- $258,0003 bd2 ba1.6k sqft840 Torres Dr, Hereford, TX 79045New ConstructionMLS ID #26-4926, Angel Nunez, Keller Williams Realty Amarillo. AMMLS
- $195,0003 bd2 ba1.4k sqft1127 Crosspoint St, Hereford, TX 79045For SaleMLS ID #26-6451, Angel Nunez, Keller Williams Realty Amarillo. AMMLS
- $275,0003 bd2 ba1.9k sqft117 Kingwood St, Hereford, TX 79045For SaleMLS ID #26-2148, Israel Martinez, Palo Duro Real Estate. AMMLS
- $285,0003 bd2 ba2.4k sqft344 Douglas St, Hereford, TX 79045For SaleMLS ID #26-4164, Celeste Ramirez, Raymond Guzman REALTORS. AMMLS
- $279,9503 bd2 ba2.1k sqft344 Elm St, Hereford, TX 79045For SaleMLS ID #26-4249, Mark S Andrews, The Mark Andrews Agency. AMMLS
- $245,0003 bd2 ba1.5k sqft842 Torres Dr, Hereford, TX 79045New ConstructionMLS ID #26-2434, Nacho Avila, Real Broker, LLC. AMMLS
- $220,0003 bd2 ba1.4k sqft117 Norton St, Hereford, TX 79045New ConstructionMLS ID #26-4747, Jane Ramirez, Raymond Guzman REALTORS. AMMLS
- $254,5004 bd2 ba2.1k sqft503 Plains Ave, Hereford, TX 79045For SaleMLS ID #26-2742, Raymond Guzman, Raymond Guzman REALTORS. AMMLS
- $235,0003 bd2 ba2.2k sqft412 Sunset Dr, Hereford, TX 79045For SaleMLS ID #26-6320, Nacho Avila, Real Broker, LLC. AMMLS
- $309,9006 bd4 ba2.5k sqft501 Irving St, Hereford, TX 79045For SaleMLS ID #26-1064, Angela Burnett, Palo Duro Real Estate. AMMLS
- $260,0003 bd3 ba2.6k sqft150 Center St, Hereford, TX 79045For SaleMLS ID #26-2115, Jorge Gonzalez, Raymond Guzman REALTORS. AMMLS
- $250,0005 bd3 ba2.1k sqft603 E 5th St, Hereford, TX 79045For SaleMLS ID #26-5547, Laura Johnson, Heartland Realty. AMMLS
- $275,0005 bd3 ba2k sqft238 Hickory St, Hereford, TX 79045For SaleMLS ID #26-4305, Angel Nunez, Keller Williams Realty Amarillo. AMMLS
