Skip main navigation
Off market
  • $1,182,700

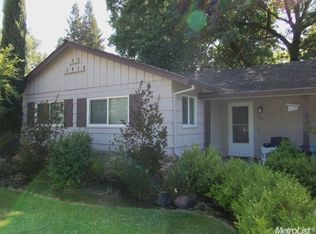
    706 Columbia Dr, Sacramento, CA 95864

    3beds
    2,850sqft
    SingleFamily
    Built in 1990
    0.31 Acres Lot
    $1,182,700 Zestimate®
    $415/sqft
    $3,908 Estimated rent

    Home value

    $1,182,700

    $1.10M - $1.28M

    $3,908/mo

    Zestimate® history
    Loading
    Loading...

    Owner options

    List your home for rent

    $3,908/mo

    Rent Zestimate®

    Find your next renter with Zillow Rental Manager. Plus, with online applications, you can quickly screen prospective tenants – for free.

    Learn more

    $3,908/mo

    Rent Zestimate®

    Refinance and save

    $7,483/mo

    Est. payment

    Refinancing to a lower rate could help reduce your monthly payments and save thousands over the life of the loan.

    See today's rates

    $7,483/mo

    Est. payment

    Explore your selling options

    Work with a Zillow partner agent

    Leverage their expertise and Zillow's premium Showcase listings to get your home seen by more buyers.

    Get started

    List with your own agent

    Get your home in front of millions of buyers by listing it on Zillow.

    Learn how to do it

    Sell it yourself

    Take full control of how buyers see your home on Zillow by listing For Sale by Owner (FSBO).

    List your home

    What's special

    Tree-lined cul-de-sacFireplaceNatural lightGreat room

    At the end of a lush, tree-lined cul-de-sac, this custom residence is designed to impress! Entering the home, you will notice timeless neutral colors accented by soaring ceilings and gentle natural light. The kitchen is a gourmet show stopper w/imported Italian porcelain countertops over creamy cabinets, a robust island, and top-of-the-line appliances. The great room is amazing for entertaining with a warm fireplace, along with a separate living/dining room for more formal occasions. The spacious, yet cozy primary bedroom sits downstairs, w/an additional fireplace and private access to the backyard. The primary bathroom features a soaking tub, walk-in shower, and sizable walk-in closet w/thoughtful built-in shelving/drawers throughout. A full bathroom and two bedrooms sit upstairs, each w/walk-in closets and built-in desks. Outdoors you will enjoy multiple private entertaining spaces surrounded by lush manicured landscaping, a designer pool w/a relaxing waterfall, and a garden/orchard.

    This property is off market, which means it's not currently listed for sale or rent on Zillow. This may be different from what's available on other websites or public sources.

    Facts & features

    Interior

    Bedrooms & bathrooms
    • Bedrooms: 3
    • Bathrooms: 3
    • Full bathrooms: 2
    • 1/2 bathrooms: 1
    Heating
    • Forced air, Gas
    Cooling
    • Central
    Appliances
    • Included: Dishwasher, Garbage disposal, Microwave, Refrigerator
    • Laundry: Sink, cabinets, ground floor
    Features
    • Flooring: Carpet, Linoleum / Vinyl
    • Has fireplace: Yes
    • Fireplace features: Family Room, Master Bedroom, Gas Log
    Interior area
    • Structure area source: Assessor
    • Total interior livable area: 2,850 sqft

    Property

    Parking
    • Total spaces: 3
    • Parking features: Garage - Attached
    Accessibility
    • Accessibility features: Wheelchair Access, Grab Bars
    Features
    • Exterior features: Stucco, Wood
    • Pool features: In Ground, Fenced
    • Fencing: Full, Back Yard
    Lot
    • Size: 0.31 Acres
    • Features: Cul-de-Sac, Landscaped, Garden, Landscape Front, Auto Sprinkler F&R
    Details
    • Parcel number: 29201740410000
    • Zoning: RD-4
    • Special conditions: Standard
    • Other equipment: Home Theater, Audio/Video Prewired, Water Filter System

    Construction

    Type & style
    • Home type: SingleFamily
    • Architectural style: Traditional
    Materials
    • wood frame
    • Roof: Metal
    Condition
    • Year built: 1990

    Utilities & green energy

    • Sewer: In & Connected
    • Water: Public, Meter on Site
    • Utilities for property: Cable Connected, Internet Available, All Public

    Community & HOA

    Location
    • Region: Sacramento

    Financial & listing details

    • Price per square foot: $415/sqft
    • Tax assessed value: $1,143,451
    • Annual tax amount: $13,649
    • Road surface type: Paved

    Price history

    DateEventPrice
    1/28/2022Sold$1,077,500-10.2%$378/sqft
    Source: MetroList Services of CA #221139675 Report a problem
    1/14/2022Pending sale$1,200,000$421/sqft
    Source: MetroList Services of CA #221139675 Report a problem
    11/2/2021Listed for sale$1,200,000+269.2%$421/sqft
    Source: MetroList Services of CA #221139675 Report a problem
    10/17/1995Sold$325,000$114/sqft
    Source: Public Record Report a problem

    Public tax history

    YearProperty taxesTax assessment
    2025$13,649 +1%$1,143,451 +2%
    2024$13,520 +2.6%$1,121,031 +2%
    2023$13,176 +1.2%$1,099,050 +112.9%
    2022$13,022 +112.5%$516,275 +2%
    2021$6,127 +1.9%$506,153 +1%
    2020$6,013 +2.1%$500,964 +2%
    2019$5,891 +1.3%$491,142 +2%
    2018$5,814 +0.9%$481,513 +2%
    2017$5,764 +7.1%$472,073 +2%
    2016$5,384 +4%$462,817 +1.5%
    2015$5,178 $455,866 +2%
    2014$5,178 $446,937 +0.5%
    2013-- $444,918 +2%
    2012-- $436,195 +2%
    2011-- $427,643 +0.8%
    2010-- $424,448 +1.8%
    2008-- $417,116 +2%
    2007-- $408,939 +2%
    2006-- $400,922 +2%
    2005-- $393,061 +2%
    2004-- $385,355 +1.9%
    2003-- $378,293 +2%
    2002-- $370,877 +2%
    2001-- $363,606 +2%
    2000-- $356,477
    Find assessor info on the county website

    Neighborhood: Arden-Arcade

    Nearby schools

    GreatSchools rating
    Get a cash offer in 3 minutes
    Find out how much your home could sell for in as little as 3 minutes with a no-obligation cash offer.
    Estimated market value
    $1,182,700
    Get a cash offer in 3 minutes
    Find out how much your home could sell for in as little as 3 minutes with a no-obligation cash offer.
    Estimated market value
    $1,182,700