This stunning custom home sits on a 1/2 acre high and dry waterfront lot in the sought-after Chelsea Woods of Tuscawilla. This residence is in fun and friendly neighborhood has been home to these owners for many years and they have enjoyed watching their kids and grandkids frolic around the home and property! Nestled on a quiet cul-de-sac, the home boasts a serene setting with picturesque views of the pond and lush landscaping. As you approach the home, you are greeted by a beautiful glass front door and soaring ceilings, setting the tone for the quality and comfort that awaits inside. The open floor plan flows seamlessly, offering both formal and casual living spaces, perfect for entertaining or relaxing with family. The heart of the home is the enormous, completely updated kitchen featuring top-of-the-line finishes and appliances. The kitchen is a chef's dream with stone countertops, a farmhouse sink, high-end cabinetry with pull-outs, and deep drawers for ample storage. The designer range hood and stunning backsplash add a touch of luxury, while the signature Von Jacobs gazebo-style ceiling in the large kitchen nook creates a charming ambiance. The spacious family room features a cozy fireplace, ideal for chilly winter nights, and opens to the lanai through telescoping sliding doors. The brick-paved patio overlooks the pool, yard, and pond, offering a perfect spot to relax and enjoy the peaceful surroundings. The backyard also features a tree swing, perfect for watching the water birds on the pond. The elegant master bedroom boasts a unique ceiling design and leads to a luxurious master bath with a giant closet and a spa-like bathroom with counter space galore and a fun shower with spray jets. All additional bedrooms are generously sized with ample closet space and easy-care laminate flooring. Other highlights of this home include a cheerful dining room with a coffered ceiling, a versatile front living room/office/playroom with a bay window, and a fantastic laundry room with storage, a utility sink, and room for a second fridge. The neighborhood offers a voluntary HOA that works diligently to maintain property values, and the highly-rated schools add to the appeal of this fantastic home. Rest easy with a new roof, chimney, updated plumbing and so much more! Don't miss the opportunity to make this dream home yours!
Sold for $799,000
$799,000
706 CONESUS LANE, WINTER SPRINGS, FL 32708
4beds
2,629sqft
Single Family Residence
Built in 1988
0.62 Acres Lot
$837,100 Zestimate®
$304/sqft
$3,906 Estimated rent
Home value
$837,100
$787,000 - $896,000
$3,906/mo
Zestimate® history
Owner options
List your home for rent
$3,906/mo
Rent Zestimate®
Find your next renter with Zillow Rental Manager. Plus, with online applications, you can quickly screen prospective tenants – for free.
$3,906/mo
Rent Zestimate®
Refinance and save
$5,378/mo
Est. payment
Refinancing to a lower rate could help reduce your monthly payments and save thousands over the life of the loan.
$5,378/mo
Est. payment
Explore your selling options
Work with a Zillow partner agent
Leverage their expertise and Zillow's premium Showcase listings to get your home seen by more buyers.
Get startedList with your own agent
Get your home in front of millions of buyers by listing it on Zillow.
Learn how to do itSell it yourself
Take full control of how buyers see your home on Zillow by listing For Sale by Owner (FSBO).
List your homeWhat's special
Cozy fireplaceBay windowCompletely updated kitchenUpdated plumbingNew roofFantastic laundry roomTree swing
Zillow last checked:
Listing updated:
Listed by:
Kim Coburn 407-341-1324,
RE/MAX TOWN & COUNTRY REALTY 407-695-2066
Bought with:
Devin Quintana, 3546216
KELLER WILLIAMS ADVANTAGE 2 REALTY
Source: Stellar MLS,MLS#: O6186247 Originating MLS: Orlando Regional
Originating MLS: Orlando Regional
Facts & features
Interior
Bedrooms & bathrooms
- Bedrooms: 4
- Bathrooms: 3
- Full bathrooms: 2
- 1/2 bathrooms: 1
Rooms
- Room types: Family Room, Dining Room, Living Room, Utility Room
Primary bedroom
- Features: Walk-In Closet(s)
- Level: First
- Dimensions: 17x13
Bedroom 2
- Features: Built-in Closet
- Level: First
- Dimensions: 14x12
Bedroom 3
- Features: Walk-In Closet(s)
- Level: First
- Dimensions: 12x12
Bedroom 4
- Features: Built-in Closet
- Level: First
- Dimensions: 15x12
Dinette
- Level: First
- Dimensions: 12x12
Dining room
- Level: First
- Dimensions: 13x12
Family room
- Level: First
- Dimensions: 17x16
Kitchen
- Level: First
- Dimensions: 16x14
Living room
- Level: First
- Dimensions: 14x11
Heating
- Central, Electric
Cooling
- Central Air
Appliances
- Included: Dishwasher, Disposal, Microwave, Refrigerator
- Laundry: Inside
Features
- Cathedral Ceiling(s), Ceiling Fan(s), Coffered Ceiling(s), Eating Space In Kitchen, High Ceilings, Kitchen/Family Room Combo, Open Floorplan, Primary Bedroom Main Floor, Solid Surface Counters, Solid Wood Cabinets, Stone Counters, Thermostat
- Flooring: Ceramic Tile, Laminate, Tile
- Doors: Sliding Doors
- Has fireplace: Yes
- Fireplace features: Family Room, Wood Burning
Interior area
- Total structure area: 3,525
- Total interior livable area: 2,629 sqft
Property
Parking
- Total spaces: 2
- Parking features: Garage - Attached
- Attached garage spaces: 2
Features
- Levels: One
- Stories: 1
- Patio & porch: Rear Porch, Screened
- Exterior features: Sidewalk
- Has private pool: Yes
- Pool features: Gunite, In Ground, Lighting, Salt Water, Screen Enclosure
- Has view: Yes
- View description: Water, Pond
- Has water view: Yes
- Water view: Water,Pond
- Waterfront features: Pond, Pond Access
Lot
- Size: 0.62 Acres
- Features: Cul-De-Sac, City Lot, Landscaped, Sidewalk
- Residential vegetation: Trees/Landscaped
Details
- Parcel number: 0821315JU00001880
- Zoning: PUD
- Special conditions: None
Construction
Type & style
- Home type: SingleFamily
- Architectural style: Ranch
- Property subtype: Single Family Residence
Materials
- Block, Stucco
- Foundation: Slab
- Roof: Shingle
Condition
- Completed
- New construction: No
- Year built: 1988
Utilities & green energy
- Sewer: Public Sewer
- Water: Public
- Utilities for property: BB/HS Internet Available, Cable Available, Cable Connected, Electricity Available, Electricity Connected, Water Available, Water Connected
Community & HOA
Community
- Features: Deed Restrictions, Golf Carts OK, Golf, Park, Playground, Pool, Restaurant, Sidewalks
- Pet fee: $0 monthly
- Subdivision: TUSCAWILLA UNIT 14B
HOA
- Has HOA: Yes
- HOA fee: $6 monthly
- HOA name: Erik Anderson
Location
- Region: Winter Springs
Financial & listing details
- Price per square foot: $304/sqft
- Tax assessed value: $602,263
- Annual tax amount: $3,845
- Date on market: 3/15/2024
- Cumulative days on market: 5 days
- Listing terms: Cash,Conventional
- Ownership: Fee Simple
- Total actual rent: 0
- Electric utility on property: Yes
- Road surface type: Paved
Price history
| Date | Event | Price |
|---|---|---|
| 4/19/2024 | Sold | $799,000$304/sqft |
Source:  Stellar MLS #O6186247 Report a problem Stellar MLS #O6186247 Report a problem | ||
| 3/20/2024 | Pending sale | $799,000$304/sqft |
Source: Stellar MLS #O6186247 Report a problem | ||
| 3/15/2024 | Listed for sale | $799,000+255.1%$304/sqft |
Source: Stellar MLS #O6186247 Report a problem | ||
| 3/4/1999 | Sold | $225,000$86/sqft |
Source: Public Record Report a problem | ||
Public tax history
| Year | Property taxes | Tax assessment |
|---|---|---|
| 2025 | $2,673 -33.2% | $195,403 -34.1% |
| 2024 | $4,004 | $296,325 +3% |
| 2023 | -- | $287,694 +3% |
| 2022 | -- | $279,315 +3% |
| 2021 | $3,861 +0.8% | $271,180 +1.4% |
| 2020 | $3,830 +1.1% | $267,436 +2.3% |
| 2019 | $3,786 +93.6% | $261,423 +1.9% |
| 2018 | $1,955 -45.4% | $256,549 +2.1% |
| 2017 | $3,580 -4.2% | $251,272 +1.4% |
| 2016 | $3,736 -1.6% | $247,827 +1.4% |
| 2015 | $3,798 | $244,393 +0.8% |
| 2014 | $3,798 +2.9% | $242,453 +1.5% |
| 2013 | $3,691 +6.1% | $238,870 +1.7% |
| 2012 | $3,480 -0.2% | $234,877 +0.8% |
| 2011 | $3,486 +0.8% | $233,037 +1.5% |
| 2010 | $3,459 +3.8% | $229,593 +2.7% |
| 2009 | $3,334 +3.3% | $223,557 +0.1% |
| 2008 | $3,227 +7.3% | $223,334 +3% |
| 2007 | $3,009 -9.2% | $216,829 +2.5% |
| 2006 | $3,313 -0.1% | $211,540 +3% |
| 2005 | $3,315 +1.7% | $205,379 +3% |
| 2004 | $3,260 +0.9% | $199,397 +1.9% |
| 2003 | $3,232 +3.3% | $195,679 +2.4% |
| 2002 | $3,128 +7.5% | $191,093 +4.6% |
| 2000 | $2,910 | $182,606 |
Find assessor info on the county website
Neighborhood: 32708
Nearby homes
- $908,4005 bd5 ba3.6k sqft708 Conesus Ln, Winter Springs, FL 32708Off Market
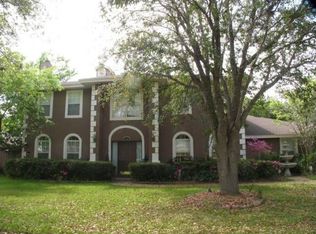
- $819,3004 bd3 ba3.3k sqft704 Conesus Ln, Winter Springs, FL 32708Off Market
- $738,1004 bd3 ba2.5k sqft710 Conesus Ln, Winter Springs, FL 32708Off Market
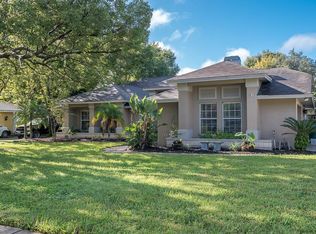
- $682,8004 bd3 ba2.4k sqft1814 Seneca Blvd, Winter Springs, FL 32708Off Market
- $661,3004 bd2 ba2.6k sqft1812 Seneca Blvd, Winter Springs, FL 32708Off Market
- $812,8005 bd4 ba3.2k sqft705 Conesus Ln, Winter Springs, FL 32708Off Market
- $691,0004 bd3 ba2.5k sqft703 Conesus Ln, Winter Springs, FL 32708Off Market
- $933,1005 bd4 ba3.6k sqft707 Tioga Ct, Winter Springs, FL 32708Off Market
Nearby schools
GreatSchools rating
- 8/10Lawton Elementary SchoolGrades: PK-5Distance: 1.2 mi
- 7/10Indian Trails Middle SchoolGrades: 6-8Distance: 2.3 mi
- 8/10Oviedo High SchoolGrades: 9-12Distance: 0.6 mi
Schools provided by the listing agent
- Elementary: Lawton Elementary
- Middle: Indian Trails Middle
- High: Oviedo High
Source: Stellar MLS. This data may not be complete. We recommend contacting the local school district to confirm school assignments for this home.
Get a cash offer in 3 minutes
Find out how much your home could sell for in as little as 3 minutes with a no-obligation cash offer.
Estimated market value
$837,100
Get a cash offer in 3 minutes
Find out how much your home could sell for in as little as 3 minutes with a no-obligation cash offer.
Estimated market value
$837,100
- Florida
- Seminole County
- Winter Springs
- 32708
- 706 CONESUS LANE
