Welcome to 706 Cottonwood Way in Pearl. A beautifully maintained home built in 2023, offering modern comfort in an established, desirable neighborhood. This home features a fenced-in backyard, perfect for pets, play, or relaxing outdoor gatherings.
Inside, the kitchen is thoughtfully designed for both everyday living and entertaining, complete with a gas stove, vented hood, built-in microwave, refrigerator, wine refrigerator, and a spacious walk-in pantry. An additional ice maker located in the garage adds extra convenience for hosting.
Step outside to enjoy the covered back patio with a pine ceiling, creating a warm, inviting outdoor space. The extended concrete patio provides plenty of room for an outdoor dining table and entertaining guests.
With its modern features, functional layout, and prime location near shopping, dining, and easy interstate access, this home truly has it all. Schedule your private showing today and see why 706 Cottonwood Way is the perfect place to call home.
Closed
Price Unknown
706 Cottonwood Way, Pearl, MS 39208
3beds
1,643sqft
Residential, Single Family Residence
Built in 2023
9,147 Square Feet Lot
$289,100 Zestimate®
$--/sqft
$2,374 Estimated rent
Home value
$289,100
$266,000 - $312,000
$2,374/mo
Zestimate® history
Owner options
List your home for rent
$2,374/mo
Rent Zestimate®
Find your next renter with Zillow Rental Manager. Plus, with online applications, you can quickly screen prospective tenants – for free.
$2,374/mo
Rent Zestimate®
Refinance and save
$208/mo
Est. payment
Refinancing to a lower rate could help reduce your monthly payments and save thousands over the life of the loan.
$208/mo
Est. payment
Explore your selling options
Work with a Zillow partner agent
Leverage their expertise and Zillow's premium Showcase listings to get your home seen by more buyers.
Get startedList with your own agent
Get your home in front of millions of buyers by listing it on Zillow.
Learn how to do itSell it yourself
Take full control of how buyers see your home on Zillow by listing For Sale by Owner (FSBO).
List your homeWhat's special
Wine refrigeratorVented hoodSpacious walk-in pantryGas stoveBuilt-in microwaveFenced-in backyard
Zillow last checked:
Listing updated:
Listed by:
Melissa McGee 601-832-4716,
McGee Realty Services
Bought with:
Christina Wells, S50422
Havard Real Estate Group, LLC
Source: MLS United,MLS#: 4134833
Facts & features
Interior
Bedrooms & bathrooms
- Bedrooms: 3
- Bathrooms: 2
- Full bathrooms: 2
Heating
- Central, Fireplace(s)
Cooling
- Ceiling Fan(s), Central Air
Appliances
- Included: Dishwasher, Free-Standing Gas Range, Ice Maker, Microwave, Refrigerator, Water Heater, Wine Refrigerator
- Laundry: Laundry Room
Features
- Bookcases, Ceiling Fan(s), Double Vanity, Entrance Foyer, Kitchen Island, Open Floorplan, Pantry, Walk-In Closet(s), Soaking Tub, Granite Counters
- Flooring: Concrete
- Has fireplace: Yes
- Fireplace features: Living Room
Interior area
- Total structure area: 1,643
- Total interior livable area: 1,643 sqft
Property
Parking
- Total spaces: 2
- Parking features: Garage Faces Front, Concrete
- Garage spaces: 2
Features
- Levels: One
- Stories: 1
- Patio & porch: Slab
- Exterior features: Private Yard, Rain Gutters
- Fencing: Back Yard,Privacy,Fenced
Lot
- Size: 9,147 Square Feet
Details
- Parcel number: E08c00001600370
Construction
Type & style
- Home type: SingleFamily
- Architectural style: Traditional
- Property subtype: Residential, Single Family Residence
Materials
- Brick
- Foundation: Slab
- Roof: Architectural Shingles
Condition
- New construction: No
- Year built: 2023
Utilities & green energy
- Sewer: Public Sewer
- Water: Public
- Utilities for property: Electricity Connected, Water Connected
Community & HOA
Community
- Subdivision: River Ridge
HOA
- Has HOA: Yes
- Services included: Accounting/Legal
- HOA fee: $208 annually
Location
- Region: Pearl
Financial & listing details
- Tax assessed value: $182,630
- Annual tax amount: $2,027
- Date on market: 12/31/2025
- Electric utility on property: Yes
Price history
| Date | Event | Price |
|---|---|---|
| 2/5/2026 | Sold | -- |
Source: MLS United #4134833 Report a problem | ||
| 1/19/2026 | Pending sale | $290,000$177/sqft |
Source: MLS United #4134833 Report a problem | ||
| 12/31/2025 | Listed for sale | $290,000+7.1%$177/sqft |
Source: MLS United #4134833 Report a problem | ||
| 9/15/2023 | Sold | -- |
Source: MLS United #4046924 Report a problem | ||
| 6/12/2023 | Pending sale | $270,700$165/sqft |
Source: MLS United #4046924 Report a problem | ||
| 5/8/2023 | Listed for sale | $270,700$165/sqft |
Source: MLS United #4046924 Report a problem | ||
Public tax history
| Year | Property taxes | Tax assessment |
|---|---|---|
| 2025 | $2,027 | $18,263 |
| 2024 | $2,027 | $18,263 |
Find assessor info on the county website
Neighborhood: 39208
Nearby homes
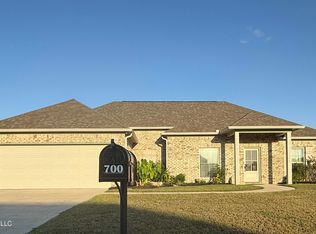
- $--3 bd2 ba1.7k sqft700 Cottonwood Way, Pearl, MS 39208Sold
- $--3 bd2 ba1.5k sqft702 Cottonwood Way, Pearl, MS 39208Sold

- $268,0003 bd2 ba1.5k sqft515 Birchwood Blvd, Pearl, MS 39208Off Market
- $--3 bd2 ba1.6k sqft704 Cottonwood Way, Pearl, MS 39208Sold

- $284,6003 bd2 ba1.7k sqft701 Cottonwood Way, Pearl, MS 39208Off Market
- $280,0003 bd2 ba1.6k sqft703 Cottonwood Way, Pearl, MS 39208Off Market
- $--3 bd2 ba1.6k sqft517 Birchwood Blvd, Pearl, MS 39208Sold
- $--3 bd2 ba1.6k sqft707 Cottonwood Way, Pearl, MS 39208Sold
Nearby schools
GreatSchools rating
- 7/10Pearl Lower Elementary SchoolGrades: PK-1Distance: 1.8 mi
- 4/10Pearl Junior High SchoolGrades: 6-8Distance: 1.7 mi
- 8/10Pearl High SchoolGrades: 9-12Distance: 2 mi
Schools provided by the listing agent
- Elementary: Pearl Lower
- Middle: Pearl
- High: Pearl
Source: MLS United. This data may not be complete. We recommend contacting the local school district to confirm school assignments for this home.
- Mississippi
- Rankin County
- Pearl
- 39208
- 706 Cottonwood Way
