Welcome home to this beautifully maintained 3-bedroom, 2-bath ranch located in the desirable Country Side Estates subdivision. Offering 1,299 square feet of comfortable living space, this move-in-ready home features a vaulted ceiling in the living room, creating an open and airy atmosphere perfect for everyday living and entertaining. The desirable split-bedroom floor plan provides added privacy, with the primary suite situated separately from the additional bedrooms. The primary bedroom includes a walk-in closet and private bath for your convenience. The eat-in kitchen has a dishwasher and two-year old stove and refrigerator. There is a laundry room featuring two-year old washer and dryer as you enter the home from the spacious two car garage. Major updates continue with a new roof installed in Fall 2025, offering peace of mind for years to come. Outside, you'll love the home's attractive stone-accent exterior, manicured landscaping, and expansive yard offering plenty of room to relax, entertain, or enjoy outdoor activities. The rear 10x12 patio provides the perfect space for morning coffee or evening gatherings.
Under contract
$214,900
706 Countryview Dr, Paulding, OH 45879
3beds
1,299sqft
Single Family Residence
Built in 2001
0.28 Acres Lot
$214,400 Zestimate®
$165/sqft
$-- HOA
What's special
Manicured landscapingDesirable split-bedroom floor planSpacious two car garageOpen and airy atmosphereAttractive stone-accent exteriorLaundry roomEat-in kitchen
- 50 days
- 16
- 1
Likely to sell faster than
Zillow last checked:
Listing updated:
Listed by:
Anne M Reinhart 419-399-4066,
Gorrell Bros.Auctioneers & Rea
Source: NORIS,MLS#: 10011479
Facts & features
Interior
Bedrooms & bathrooms
- Bedrooms: 3
- Bathrooms: 2
- Full bathrooms: 2
Bedroom 2
- Description: Carpeted floors
- Features: Ceiling Fan(s)
- Level: Main
- Dimensions: 13 x 10
Bedroom 3
- Description: Carpeted floors
- Features: Ceiling Fan(s)
- Level: Main
- Dimensions: 11 x 9
Other
- Description: Carpeted floors, walk-in closet, primary bath
- Features: Ceiling Fan(s)
- Level: Main
- Dimensions: 16 x 11
Kitchen
- Description: Eat-in kitchen
- Level: Main
- Dimensions: 13 x 13
Laundry
- Level: Main
- Dimensions: 8 x 6
Living room
- Description: Sliding glass door to back patio/yard
- Features: Ceiling Fan(s), Vaulted Ceiling(s)
- Level: Main
- Dimensions: 16 x 22
Heating
- Forced Air, Natural Gas
Cooling
- Ceiling Fan(s), Central Air
Appliances
- Included: Dishwasher, Water Heater, Dryer, Electric Range, Range Hood, Refrigerator, Washer
- Laundry: Electric Dryer Hookup, Main Level, Washer Hookup
Features
- Ceiling Fan(s), Eat-in Kitchen, Vaulted Ceiling(s), Walk-In Closet(s)
- Flooring: Carpet, Laminate, Linoleum
- Doors: Sliding Doors, Storm Door(s)
- Has basement: No
- Has fireplace: No
- Common walls with other units/homes: No Common Walls
Interior area
- Total structure area: 1,299
- Total interior livable area: 1,299 sqft
Video & virtual tour
Property
Parking
- Total spaces: 2
- Parking features: Concrete, Off Street, On Street, Attached Garage, Driveway, Garage Door Opener
- Garage spaces: 2
- Has uncovered spaces: Yes
Features
- Levels: One
- Patio & porch: Rear Patio, Front Porch
- Exterior features: Lighting, Private Yard, Storage
Lot
- Size: 0.28 Acres
- Dimensions: 90X136
- Features: Landscaped
Details
- Additional structures: Shed(s)
- Parcel number: 3011C00200
Construction
Type & style
- Home type: SingleFamily
- Architectural style: Ranch
- Property subtype: Single Family Residence
Materials
- Stone, Vinyl Siding
- Foundation: Slab
- Roof: Shingle
Condition
- New construction: No
- Year built: 2001
Utilities & green energy
- Sewer: Sanitary Sewer
- Water: Public
- Utilities for property: Cable Available, Electricity Connected, Natural Gas Connected, Sewer Connected, Water Connected
Community & HOA
Community
- Subdivision: None
HOA
- Has HOA: No
Location
- Region: Paulding
Financial & listing details
- Price per square foot: $165/sqft
- Tax assessed value: $140,000
- Annual tax amount: $2,203
- Date on market: 8/4/2026
- Listing terms: Cash,Conventional,FHA
- Electric utility on property: Yes
- Road surface type: Paved
Estimated market value
$214,400
$204,000 - $225,000
$1,469/mo
Price history
| Date | Event | Price |
|---|---|---|
| 8/10/2026 | Contingent | $214,900$165/sqft |
Source: NORIS #10011479 Report a problem | ||
| 8/4/2026 | Listed for sale | $214,900+56.3%$165/sqft |
Source: NORIS #10011479 Report a problem | ||
| 7/20/2020 | Sold | $137,500-1.1%$106/sqft |
Source:  WCAR OH #201447 Report a problem WCAR OH #201447 Report a problem | ||
| 6/29/2020 | Pending sale | $139,000$107/sqft |
Source: STRALEY REALTY & AUCTIONEERS- PAULDING #201447 Report a problem | ||
| 6/10/2020 | Listed for sale | $139,000$107/sqft |
Source: STRALEY REALTY & AUCTIONEERS- PAULDING #201447 Report a problem | ||
Public tax history
| Year | Property taxes | Tax assessment |
|---|---|---|
| 2024 | $2,203 +0.2% | $49,010 |
| 2023 | $2,200 +3% | $49,010 |
| 2022 | $2,136 +11.4% | $49,010 +25.1% |
| 2021 | $1,917 +11.9% | $39,170 |
| 2020 | $1,714 -0.8% | $39,170 |
| 2019 | $1,728 +8.9% | $39,170 +10.9% |
| 2018 | $1,586 -0.1% | $35,320 |
| 2017 | $1,588 0% | $35,320 |
| 2016 | $1,588 -2.3% | $35,320 -3.8% |
| 2015 | $1,626 +0.5% | $36,720 |
| 2014 | $1,618 -7.6% | $36,720 |
| 2013 | $1,751 | $36,720 |
| 2012 | $1,751 -0.3% | $36,720 |
| 2011 | $1,756 -0.8% | $36,720 |
| 2010 | $1,770 | $36,720 |
Find assessor info on the county website
Monthly payment
Est. payment
Payment breakdown
Explore the cost of this home by adjusting the details. Changes won't be saved.Climate risks
Neighborhood: 45879
Nearby schools
Schools provided by the listing agent
- Elementary: Paulding
- Middle: Paulding
- High: Paulding
Source: NORIS. This data may not be complete. We recommend contacting the local school district to confirm school assignments for this home.
Similar homes
- $207,5003 bd2 ba1.3k sqft13502 Rita St, Paulding, OH 45879For Sale
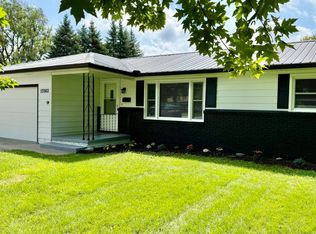 MLS ID #10013779, Tamyra Humes, Coldwell Banker Sigg Realty. NORIS
 - $154,7503 bd3 ba1.1k sqft502 W Jackson St, Paulding, OH 45879For Sale
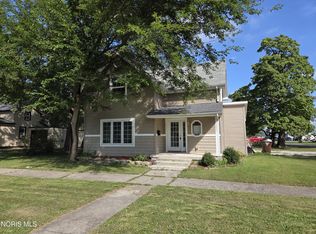 MLS ID #10013318, Chester M Straley, Straley Realty Auctioneers Inc. NORIS
 - $129,9003 bd1 ba1.2k sqft906 W Wayne St, Paulding, OH 45879For Sale
 MLS ID #10011692, Zachary Gorrell, Gorrell Bros.Auctioneers & Rea. NORIS
 - $179,9003 bd2 ba1.3k sqft110 Elmwood Dr, Sherwood, OH 43556For Sale
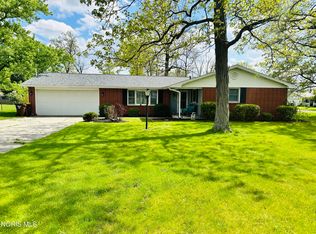 MLS ID #10013852, Lea Newton, RE/MAX Realty of Defiance. NORIS
 - $169,9003 bd1 ba1.2k sqft24235 State Route 114, Cloverdale, OH 45827For Sale
 MLS ID #311472, Brooke Hanneman, Vision Point Realty LLC. WCAR OH
