Skip main navigation
Sold for $860,000
  • $860,000

    706 Creighton Circle SW, Ocean Isle Beach, NC 28469

    4beds
    2,553sqft
    Single Family Residence
    Built in 2024
    10,018 Square Feet Lot
    $860,000 Zestimate®
    $337/sqft
    $2,701 Estimated rent

    Home value

    $860,000

    $817,000 - $903,000

    $2,701/mo

    Zestimate® history
    Loading
    Loading...

    Owner options

    List your home for rent

    $2,701/mo

    Rent Zestimate®

    Find your next renter with Zillow Rental Manager. Plus, with online applications, you can quickly screen prospective tenants – for free.

    Learn more

    $2,701/mo

    Rent Zestimate®

    Refinance and save

    $7,645/mo

    Est. payment

    Refinancing to a lower rate could help reduce your monthly payments and save thousands over the life of the loan.

    See today's rates

    $7,645/mo

    Est. payment

    Explore your selling options

    Work with a Zillow partner agent

    Leverage their expertise and Zillow's premium Showcase listings to get your home seen by more buyers.

    Get started

    List with your own agent

    Get your home in front of millions of buyers by listing it on Zillow.

    Learn how to do it

    Sell it yourself

    Take full control of how buyers see your home on Zillow by listing For Sale by Owner (FSBO).

    List your home

    What's special

    Thoughtfully placed landscape lightingRaised slab foundationExterior stoneworkFrameless glass enclosureCustom architectural detailsJames hardie sidingPremium zephyr range hood
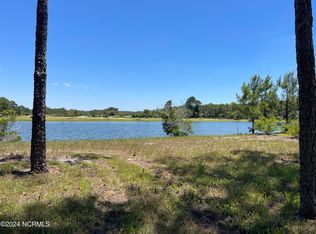
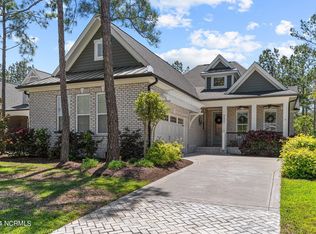
    This thoughtfully designed custom home built by Coleman Fine Homes is located in the desirable golf course community of Ocean Ridge Plantation. Offering 4 bedrooms, 3.5 baths, the layout blends everyday comfort with the option for a flexible living space (4th bedroom over the garage with full bath) ideal for guests, hobbies, or a private retreat--all complemented by an oversized 2.5-car garage for added storage and functionality. The open-concept main living area is anchored by a stunning stone fireplace and elevated by custom architectural details, including coffered ceilings in the great room and extensive custom wainscoting and crown molding (even in the closets) throughout. Wide-plank 9'' RevWood flooring flows seamlessly across the main living spaces, creating a warm yet refined backdrop. The kitchen is both a showpiece and highly functional, featuring an impressive 8' x 4' quartz island with abundant storage, custom cabinetry with under-cabinet lighting, a premium Zephyr range hood, and a full LG Studio appliance package--perfectly suited for both everyday living and entertaining. You'll enjoy the expansive water views from the additional 300 square foot sunroom/lanai finished to match the home's interior quality bringing the total livable square footage to 2825 square feet. This versatile extension of the living area is perfect for relaxing, entertaining, or enjoying the water view year-round in coastal North Carolina. The main level includes a well-appointed primary suite and bath featuring dual vanities, a walk-in shower with a striking herringbone tile accent wall, a frameless glass enclosure and walk-in closet with custom wood shelves. Outdoor living is equally inviting with a raised patio offering multiple spaces to enjoy coastal breezes and tranquil pond view. In addition there are 2 plumbed gas lines there to enjoy endless grilling and cozy nights by a firepit if you like. The home's curb appeal is further enhanced by custom stamped concrete in the driveway and professionally designed landscaping with full irrigation and thoughtfully placed landscape lighting. Built with durability and efficiency in mind, the home showcases timeless craftsmanship, including James Hardie siding, exterior stonework, a raised slab foundation, spray foam insulation, zoned HVAC, a 50-amp dedicated generator receptacle installed for standby power, and curated trim and millwork throughout. Set within one of the most prestigious communities along the Carolina coast, Ocean Ridge Plantation offers a lifestyle unlike any other. Residents enjoy access to a private oceanfront Beach Club on Sunset Beach, 72 holes of championship golf, multiple clubhouses, a community center, indoor and outdoor pools, a fitness and cardio center, tennis and pickleball courts, scenic walking and biking trails, parks, a pavilion, and over 100 owner clubs and activities. This home is also conveniently located within walking distance of the new amenities center.

    Zillow last checked:

    Listing updated:

    Listed by:

    Kevin Hill 910-707-4607,

    Jason Mitchell Real Estate

    Bought with:

    Bonnie J Rotundo, 187522

    Coldwell Banker Sloane Realty OIB

    Source: Hive MLS,MLS#: 100572162MLS LogoOriginating MLS: Cape Fear Realtors MLS, Inc.

    Facts & features

    Interior

    Bedrooms & bathrooms
    • Bedrooms: 4
    • Bathrooms: 4
    • Full bathrooms: 3
    • 1/2 bathrooms: 1
    Rooms
    • Room types: Master Bedroom, Bedroom 1, Bedroom 2, Bedroom 3, Living Room, Dining Room, Sunroom
    Primary bedroom
    • Level: First
    • Dimensions: 12 x 15
    Bedroom 1
    • Level: First
    • Dimensions: 10 x 12
    Bedroom 2
    • Level: First
    • Dimensions: 12 x 13
    Bedroom 3
    • Level: Second
    • Dimensions: 18 x 27
    Dining room
    • Level: First
    • Dimensions: 12 x 14
    Kitchen
    • Level: First
    • Dimensions: 12 x 20
    Living room
    • Level: First
    • Dimensions: 17 x 21
    Sunroom
    • Level: First
    • Dimensions: 22 x 12
    Heating
    • Electric, Heat Pump
    Cooling
    • Central Air
    Appliances
    • Included: Gas Cooktop, Built-In Microwave, Washer, Self Cleaning Oven, Refrigerator, Ice Maker, Dryer, Dishwasher
    Features
    • Walk-in Closet(s), Tray Ceiling(s), High Ceilings, Generator Plug, Kitchen Island, Ceiling Fan(s), Pantry, Walk-in Shower, Gas Log, Walk-In Closet(s)
    • Flooring: LVT/LVP
    • Windows: Thermal Windows
    • Attic: Floored,Walk-In
    • Has fireplace: Yes
    • Fireplace features: Gas Log
    Interior area
    • Total structure area: 2,553
    • Total interior livable area: 2,553 sqft

    Property

    Parking
    • Total spaces: 2
    • Parking features: Paved, Garage
    • Attached garage spaces: 2
    Features
    • Levels: One and One Half
    • Patio & porch: Covered, Patio, Porch
    • Fencing: None
    • Has view: Yes
    • View description: Pond
    • Has water view: Yes
    • Water view: Pond
    • Waterfront features: None, Pond
    • Frontage type: Pond Front
    Lot
    • Size: 10,018 Square Feet
    • Dimensions: 65 x 132 x 162 x 75
    Details
    • Parcel number: 227la006
    • Zoning: Co-R-7500
    • Special conditions: Standard

    Construction

    Type & style
    • Home type: SingleFamily
    • Property subtype: Single Family Residence
    Materials
    • Brick, Fiber Cement, Wood Frame
    • Foundation: Raised, Slab
    • Roof: Architectural Shingle
    Condition
    • New construction: No
    • Year built: 2024

    Utilities & green energy

    • Sewer: Public Sewer
    • Water: Public

    Community & HOA

    Community
    • Subdivision: Ocean Ridge Plantation
    HOA
    • Has HOA: Yes
    • Amenities included: Beach Access, Beach Rights, Clubhouse, Pool, Gated, Maintenance Common Areas, Maintenance Roads, Management, Master Insure, Meeting Room, Pickleball, Street Lights, Tennis Court(s)
    • HOA fee: $2,651 annually
    • HOA name: ORMA
    • HOA phone: 910-880-8664
    Location
    • Region: Ocean Isle Beach

    Financial & listing details

    • Price per square foot: $337/sqft
    • Tax assessed value: $648,610
    • Annual tax amount: $2,615
    • Date on market: 5/7/2026
    • Cumulative days on market: 19 days
    • Listing agreement: Exclusive Right To Sell
    • Listing terms: Cash,Conventional
    • Road surface type: Paved

    Price history

    DateEventPrice
    7/1/2026Sold$860,000-4.3%$337/sqft
    Source: Hive MLS #100572162 Report a problem
    5/25/2026Pending sale$899,000$352/sqft
    Source: Hive MLS #100572162 Report a problem
    5/21/2026Price change$899,000-4.3%$352/sqft
    Source: Hive MLS #100572162 Report a problem
    5/7/2026Listed for sale$939,000+3253.6%$368/sqft
    Source: Hive MLS #100572162 Report a problem
    6/10/2022Sold$28,000-20%$11/sqft
    Source: Public Record Report a problem
    4/21/2022Listed for sale$34,999-81.3%$14/sqft
    Source: My State MLS #11070611 Report a problem
    6/3/2005Sold$187,000$73/sqft
    Source: Public Record Report a problem

    Public tax history

    YearProperty taxesTax assessment
    2025$2,615 +1812.6%$648,610 +1753.2%
    2024$137 +0.7%$35,000
    2023$136 -1.6%$35,000 +38.9%
    2022$138 -0.1%$25,200
    2021$138 $25,200
    2020$138 $25,200
    2019$138 -25.6%$25,200 -28%
    2018$186 +4.6%$35,000
    2017$177 $35,000
    2016$177 $35,000
    2015$177 $35,000
    Find assessor info on the county website

    Neighborhood: 28469

    Nearby schools

    GreatSchools rating
    Schools provided by the listing agent
    • Elementary: Union
    • Middle: Shallotte Middle
    • High: West Brunswick

    Source: Hive MLS. This data may not be complete. We recommend contacting the local school district to confirm school assignments for this home.

    Get a cash offer in 3 minutes
    Find out how much your home could sell for in as little as 3 minutes with a no-obligation cash offer.
    Estimated market value
    $860,000
    Get a cash offer in 3 minutes
    Find out how much your home could sell for in as little as 3 minutes with a no-obligation cash offer.
    Estimated market value
    $860,000