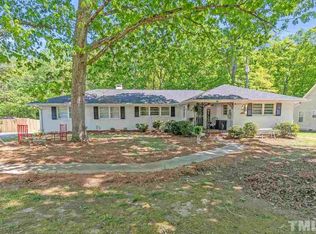
4 bedroom ranch, Features a bright open floor! New custom designer kitchen that features granite, tile back splash. Beautiful hardwood flooring throughout; AWESOME master suite with granite, WIC & tile shower. Flex space located off garage. Large yard with trees and great privacy. 2 Car garage & detached storage shed. Convenient to RTP, Duke and Downtown Durham. Move in and enjoy!
Pending
$429,900
706 Crestview Dr, Durham, NC 27712
4beds
2,384sqft
Single Family Residence, Residential
Built in 1968
1.03 Acres Lot
$415,200 Zestimate®
$180/sqft
$-- HOA
What's special
Great privacyTile showerAwesome master suiteNew custom designer kitchenBright open floorBeautiful hardwood flooring throughoutLarge yard with trees
- 32 days
- 1,393
- 94
Likely to sell faster than
Zillow last checked:
Listing updated:
Listed by:
Michelle Edwards Mitchell 919-484-2280,
Keller Williams Elite Realty,
Bryson Cade Mitchell 919-268-9892,
Keller Williams Elite Realty
Source: Doorify MLS,MLS#: 10183335
Facts & features
Interior
Bedrooms & bathrooms
- Bedrooms: 4
- Bathrooms: 3
- Full bathrooms: 2
- 1/2 bathrooms: 1
Heating
- None
Cooling
- Heat Pump
Features
- Flooring: Hardwood
Interior area
- Total structure area: 2,384
- Total interior livable area: 2,384 sqft
- Finished area above ground: 2,384
- Finished area below ground: 0
Property
Features
- Levels: One
- Stories: 1
- Has view: Yes
Lot
- Size: 1.03 Acres
Details
- Parcel number: 183587
- Zoning: RD
- Special conditions: Standard
Construction
Type & style
- Home type: SingleFamily
- Architectural style: Ranch
- Property subtype: Single Family Residence, Residential
Materials
- Brick
- Foundation: Brick/Mortar
- Roof: Shingle
Condition
- New construction: No
- Year built: 1968
Utilities & green energy
- Sewer: Public Sewer
- Water: Public
Community & HOA
Community
- Subdivision: Hickory Ridge
HOA
- Has HOA: No
Location
- Region: Durham
Financial & listing details
- Price per square foot: $180/sqft
- Tax assessed value: $398,458
- Annual tax amount: $3,949
- Date on market: 7/30/2026
Estimated market value
$415,200
$394,000 - $436,000
$2,344/mo
Price history
| Date | Event | Price |
|---|---|---|
| 8/17/2026 | Pending sale | $429,900$180/sqft |
Source: | ||
| 7/30/2026 | Listed for sale | $429,900+86.9%$180/sqft |
Source: | ||
| 7/13/2016 | Sold | $230,000+1.5%$96/sqft |
Source: | ||
| 6/24/2016 | Pending sale | $226,500$95/sqft |
Source: Northside Realty Inc. #2074756 Report a problem | ||
| 6/22/2016 | Listed for sale | $226,500+81.2%$95/sqft |
Source: Northside Realty Inc. #2074756 Report a problem | ||
| 3/15/2016 | Listing removed | -- |
Source: Auction.com Report a problem | ||
| 3/2/2016 | Price change | $125,011-37.3%$52/sqft |
Source: Auction.com Report a problem | ||
| 2/27/2016 | Listed for sale | -- |
Source: Auction.com Report a problem | ||
| 2/15/2008 | Sold | $199,500+62.2%$84/sqft |
Source: Public Record Report a problem | ||
| 7/10/2007 | Sold | $123,000-27.4%$52/sqft |
Source: Public Record Report a problem | ||
| 4/26/2007 | Sold | $169,383$71/sqft |
Source: Public Record Report a problem | ||
Public tax history
| Year | Property taxes | Tax assessment |
|---|---|---|
| 2025 | $3,950 +20.2% | $398,458 +69.2% |
| 2024 | $3,286 +6.5% | $235,549 |
| 2023 | $3,085 +2.3% | $235,549 |
| 2022 | $3,015 +0.5% | $235,549 |
| 2021 | $3,001 +2.4% | $235,549 |
| 2020 | $2,930 | $235,549 |
| 2019 | $2,930 | $235,549 +26.7% |
| 2018 | $2,930 | $185,866 |
| 2017 | -- | $185,866 |
| 2016 | $2,418 | $185,866 -0.7% |
| 2015 | $2,418 -6.7% | $187,258 |
| 2014 | $2,592 | $187,258 |
| 2013 | -- | $187,258 |
| 2012 | -- | $187,258 |
| 2011 | $2,441 +0.4% | $187,258 |
| 2010 | $2,430 +4% | $187,258 |
| 2009 | $2,337 | $187,258 |
| 2008 | $2,337 -8.1% | $187,258 +3.9% |
| 2007 | $2,544 +1.4% | $180,167 |
| 2006 | $2,508 | $180,167 |
| 2005 | $2,508 +1.4% | $180,167 |
| 2004 | $2,474 | $180,167 |
| 2003 | -- | $180,167 |
| 2002 | $2,276 +30.6% | $180,167 +67.4% |
| 2000 | $1,743 | $107,600 |
Find assessor info on the county website
Monthly payment
Est. payment
Payment breakdown
Explore the cost of this home by adjusting the details. Changes won't be saved.Climate risks
Neighborhood: 27712
Nearby schools
Schools provided by the listing agent
- Elementary: Durham - Eno Valley Elementary
- Middle: Durham - George L Carrington Middle
- High: Durham - Northern High
Source: Doorify MLS. This data may not be complete. We recommend contacting the local school district to confirm school assignments for this home.