Now is your opportunity to own one of East Grand Rapids' most desirable properties. Located just steps from Gaslight Village, this exceptional and rare end unit 3-bedroom, 2.5-bath condo offers more than 2,375 square feet of thoughtfully designed living space, plus an additional 300 square foot covered deck overlooking Croswell Ave.
Custom built and meticulously maintained, this home showcases high-end finishes and architecturally curated details throughout, including primary bath steam shower, jetted soaking tub, wet bar, custom built-ins, and abundant designer touches.
Upon entry, you're welcomed by a spacious foyer and versatile flex space ideal for a home office, gym, or lounge, with direct access to the outdoor patio. The open-concept second floor features a gourmet kitchen with walk-in pantry, dining area, and expansive living room that opens seamlessly to the covered second-floor deck -- perfect for entertaining.
Upstairs, you'll find two generously sized be bedrooms along with a luxurious primary suite complete with a walk-in closet and private spa-inspired bath.
Built with efficiency in mind, this home was certified "green" by the builder, offering both comfort and sustainability in one of East Grand Rapids' most accessible and sought-after locations. Furniture is negotiable.
Sold
$860,000
706 Croswell Ave SE #10, Grand Rapids, MI 49506
3beds
2,336sqft
Condominium
Built in 2014
-- sqft lot
$859,900 Zestimate®
$368/sqft
$3,118 Estimated rent
Home value
$859,900
$817,000 - $903,000
$3,118/mo
Zestimate® history
Owner options
List your home for rent
$3,118/mo
Rent Zestimate®
Find your next renter with Zillow Rental Manager. Plus, with online applications, you can quickly screen prospective tenants – for free.
$3,118/mo
Rent Zestimate®
Refinance and save
$5,844/mo
Est. payment
Refinancing to a lower rate could help reduce your monthly payments and save thousands over the life of the loan.
$5,844/mo
Est. payment
Explore your selling options
Work with a Zillow partner agent
Leverage their expertise and Zillow's premium Showcase listings to get your home seen by more buyers.
Get startedList with your own agent
Get your home in front of millions of buyers by listing it on Zillow.
Learn how to do itSell it yourself
Take full control of how buyers see your home on Zillow by listing For Sale by Owner (FSBO).
List your homeWhat's special
High-end finishesAbundant designer touchesCustom built-insWalk-in closetJetted soaking tubPrimary bath steam showerLuxurious primary suite
Zillow last checked:
Listing updated:
Listed by:
Robert A Antonini 616-974-2000,
Coldwell Banker Schmidt Realtors
Bought with:
Molly E McManus, 6501396668
Greenridge Realty (EGR)
Source: MichRIC,MLS#: 26025016
Facts & features
Interior
Bedrooms & bathrooms
- Bedrooms: 3
- Bathrooms: 3
- Full bathrooms: 2
- 1/2 bathrooms: 1
Primary bedroom
- Level: Upper
- Area: 185.6
- Dimensions: 11.60 x 16.00
Bedroom 2
- Level: Upper
- Area: 141.44
- Dimensions: 10.40 x 13.60
Bedroom 3
- Level: Upper
- Area: 138.72
- Dimensions: 10.20 x 13.60
Primary bathroom
- Level: Upper
Bathroom 1
- Level: Upper
Dining area
- Level: Main
- Area: 116
- Dimensions: 10.00 x 11.60
Family room
- Level: Main
- Area: 319.2
- Dimensions: 21.00 x 15.20
Kitchen
- Level: Main
- Area: 169.36
- Dimensions: 14.60 x 11.60
Living room
- Level: Lower
- Area: 196.3
- Dimensions: 13.00 x 15.10
Heating
- Forced Air
Cooling
- Central Air
Appliances
- Included: Dishwasher, Disposal, Dryer, Microwave, Oven, Range, Refrigerator, Washer
- Laundry: Laundry Room, Upper Level
Features
- Ceiling Fan(s), Wet Bar, Center Island, Eat-in Kitchen, Pantry
- Flooring: Carpet, Tile, Wood
- Windows: Low-Emissivity Windows, Screens, Insulated Windows
- Basement: Slab
- Number of fireplaces: 1
- Fireplace features: Gas Log, Living Room
Interior area
- Total structure area: 1,579
- Total interior livable area: 2,336 sqft
Property
Parking
- Total spaces: 2
- Parking features: Attached, Garage Door Opener
- Garage spaces: 2
Features
- Stories: 3
Lot
- Size: 0.61 Acres
- Features: Level, Sidewalk, Shrubs/Hedges
Details
- Parcel number: 411433257010
- Zoning description: PUD
Construction
Type & style
- Home type: Condo
- Architectural style: Traditional
- Property subtype: Condominium
Materials
- Brick, Concrete, HardiPlank Type
- Roof: Composition
Condition
- New construction: No
- Year built: 2014
Utilities & green energy
- Sewer: Public Sewer
- Water: Public
- Utilities for property: Phone Available, Natural Gas Available, Electricity Available, Cable Available, Natural Gas Connected, Cable Connected
Community & HOA
HOA
- Has HOA: Yes
- Amenities included: End Unit
- Services included: Trash, Snow Removal, Sewer, Maintenance Grounds
- HOA fee: $401 monthly
- HOA phone: 616-392-6480
Location
- Region: Grand Rapids
Financial & listing details
- Price per square foot: $368/sqft
- Tax assessed value: $329,642
- Annual tax amount: $23,525
- Date on market: 5/27/2026
- Listing terms: Cash,Conventional
- Electric utility on property: Yes
- Road surface type: Paved
Price history
| Date | Event | Price |
|---|---|---|
| 7/29/2026 | Sold | $860,000-4.2%$368/sqft |
Source:  MichRIC #26025016 Report a problem MichRIC #26025016 Report a problem | ||
| 6/8/2026 | Pending sale | $898,000$384/sqft |
Source: MichRIC #26025016 Report a problem | ||
| 5/27/2026 | Listed for sale | $898,000$384/sqft |
Source: MichRIC #26025016 Report a problem | ||
Public tax history
Tax history is unavailable.
Neighborhood: 49506
Nearby homes
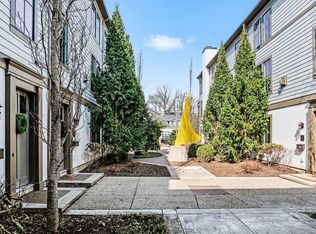
- $710,0003 bd3 ba2k sqft694 Croswell Ave SE, East Grand Rapids, MI 49506Sold
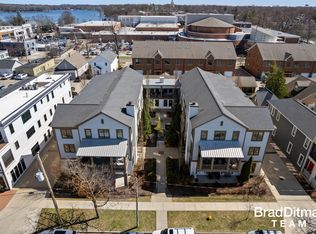
- $665,0003 bd3 ba2k sqft702 Croswell Ave SE #9, East Grand Rapids, MI 49506Sold
- $148,2002 bd1 ba1.1k sqft706 Croswell Ave SE, Grand Rapids, MI 49506Off Market

- $138,200-- bd-- ba-- sqft668 Croswell Ave SE, East Grand Rapids, MI 49506Off Market
- $695,0003 bd3 ba2k sqft674 Croswell Ave SE, East Grand Rapids, MI 49506Sold
- $714,2002 bd2 ba-- sqft690 Croswell Ave SE, East Grand Rapids, MI 49506Off Market
- $915,6003 bd2 ba-- sqft670 Croswell Ave SE, East Grand Rapids, MI 49506Off Market
- $665,0003 bd3 ba2.3k sqft702 Croswell Ave SE, East Grand Rapids, MI 49506Sold
Nearby schools
GreatSchools rating
- 8/10Wealthy SchoolGrades: K-5Distance: 0.2 mi
- 9/10East Grand Rapids Middle SchoolGrades: 6-8Distance: 0.4 mi
- 9/10East Grand Rapids High SchoolGrades: 9-12Distance: 0.1 mi
Schools provided by the listing agent
- Middle: East Grand Rapids Middle School
- High: East Grand Rapids High School
Source: MichRIC. This data may not be complete. We recommend contacting the local school district to confirm school assignments for this home.
Get a cash offer in 3 minutes
Find out how much your home could sell for in as little as 3 minutes with a no-obligation cash offer.
Estimated market value
$859,900
Get a cash offer in 3 minutes
Find out how much your home could sell for in as little as 3 minutes with a no-obligation cash offer.
Estimated market value
$859,900
- Michigan
- Kent County
- East Grand Rapids
- 49506
- 706 Croswell Ave SE Unit 10
Nearby cities
Nearby zip codes
Other East Grand Rapids Topics
- Apartments for Rent in 49506
- Houses for Sale in 49506
- Houses for Rent in 49506
- 49506 Real Estate
- East Grand Rapids Condos
- Houses for Sale in East Grand Rapids
- Newest Listings in East Grand Rapids
- East Grand Rapids Home Values
- East Grand Rapids Real Estate Agents
- East Grand Rapids Refinance
- East Grand Rapids Mortgage Rates
