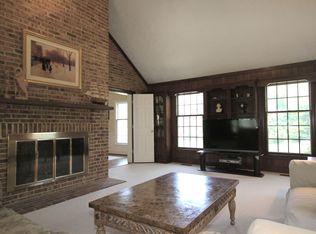
Nestled on a quiet street in the sought-after neighborhood of Richland Meadows, this beautiful property offers resort living with its amazing outdoor amenities yet the convenience of a move-in ready home with its updated kitchen and bathrooms. Step inside and you'll quickly appreciate the main attraction — a stunning great room with vaulted ceilings and fireplace overlooking the gorgeous two-acre property and generous-sized pool. The open floor plan seamlessly connects the great room to the kitchen and dining area with fireplace making this an enjoyable space whether it be a cozy night home or hosting a large gathering. The adjacent screened-in porch provides a serene retreat for quiet Sunday afternoons or dining al fresco. Everyday living is a breeze with the large walk-in pantry and huge mudroom with a full bathroom connecting to the oversized two-car garage with oodles of storage space. Upstairs boasts two wonderful options for a primary suite, an extra-large laundry room and three additional bedrooms. The expansive lower level offers a full bath, TWO bonus flex rooms with a variety of options for use -- a gym, an additional office, or a craft room, and there is additional space for recreation and storage. Come see for yourself this lovely Great Falls home -- an ideal blend of luxury and comfort in a prime location!
Sold for $1,700,000
$1,700,000
706 Crown Meadow Dr, Great Falls, VA 22066
5beds
5,721sqft
Single Family Residence
Built in 1984
2.23 Acres Lot
$1,740,100 Zestimate®
$297/sqft
$7,100 Estimated rent
Home value
$1,740,100
$1.64M - $1.86M
$7,100/mo
Zestimate® history
Owner options
List your home for rent
$7,100/mo
Rent Zestimate®
Find your next renter with Zillow Rental Manager. Plus, with online applications, you can quickly screen prospective tenants – for free.
$7,100/mo
Rent Zestimate®
Refinance and save
$10,594/mo
Est. payment
Refinancing to a lower rate could help reduce your monthly payments and save thousands over the life of the loan.
$10,594/mo
Est. payment
Explore your selling options
Work with a Zillow partner agent
Leverage their expertise and Zillow's premium Showcase listings to get your home seen by more buyers.
Get startedList with your own agent
Get your home in front of millions of buyers by listing it on Zillow.
Learn how to do itSell it yourself
Take full control of how buyers see your home on Zillow by listing For Sale by Owner (FSBO).
List your homeWhat's special
Generous-sized poolOpen floor planQuiet streetResort livingHuge mudroomStunning great roomAdjacent screened-in porch
Zillow last checked:
Listing updated:
Listed by:
Mary Gillespie 703-930-7536,
EXP Realty, LLC,
Co-Listing Agent: Michelle L Pappas 703-622-2282,
EXP Realty, LLC
Bought with:
Ben Heisler, 0225083535
Pearson Smith Realty, LLC
Source: Bright MLS,MLS#: VAFX2238814
Facts & features
Interior
Bedrooms & bathrooms
- Bedrooms: 5
- Bathrooms: 5
- Full bathrooms: 4
- 1/2 bathrooms: 1
- Main level bathrooms: 2
Rooms
- Room types: Dining Room, Primary Bedroom, Bedroom 2, Bedroom 3, Bedroom 4, Kitchen, Game Room, Breakfast Room, Sun/Florida Room, Exercise Room, Great Room, Laundry, Office, Recreation Room, Storage Room, Bonus Room
Primary bedroom
- Level: Upper
- Area: 224 Square Feet
- Dimensions: 14 x 16
Bedroom 2
- Level: Upper
- Area: 360 Square Feet
- Dimensions: 15 x 24
Bedroom 3
- Level: Upper
- Area: 165 Square Feet
- Dimensions: 15 x 11
Bedroom 4
- Level: Upper
- Area: 168 Square Feet
- Dimensions: 12 x 14
Bonus room
- Level: Lower
- Area: 176 Square Feet
- Dimensions: 16 x 11
Breakfast room
- Features: Fireplace - Wood Burning
- Level: Main
- Area: 252 Square Feet
- Dimensions: 18 x 14
Dining room
- Level: Main
- Area: 195 Square Feet
- Dimensions: 15 x 13
Exercise room
- Level: Lower
- Area: 160 Square Feet
- Dimensions: 16 x 10
Game room
- Level: Lower
- Area: 196 Square Feet
- Dimensions: 14 x 14
Great room
- Features: Fireplace - Wood Burning
- Level: Main
- Area: 630 Square Feet
- Dimensions: 21 x 30
Kitchen
- Level: Main
- Area: 323 Square Feet
- Dimensions: 19 x 17
Laundry
- Level: Upper
- Area: 120 Square Feet
- Dimensions: 12 x 10
Mud room
- Level: Main
- Area: 184 Square Feet
- Dimensions: 8 x 23
Office
- Level: Upper
- Area: 192 Square Feet
- Dimensions: 16 x 12
Office
- Level: Main
- Area: 255 Square Feet
- Dimensions: 15 x 17
Recreation room
- Level: Lower
- Area: 390 Square Feet
- Dimensions: 30 x 13
Storage room
- Level: Lower
- Area: 270 Square Feet
- Dimensions: 18 x 15
Other
- Level: Main
- Area: 240 Square Feet
- Dimensions: 16 x 15
Heating
- Heat Pump, Electric
Cooling
- Attic Fan, Ceiling Fan(s), Central Air, Electric
Appliances
- Included: Central Vacuum, Cooktop, Dishwasher, Disposal, Dryer, Microwave, Double Oven, Oven, Washer, Electric Water Heater
- Laundry: Upper Level, Laundry Room, Mud Room
Features
- Family Room Off Kitchen, Breakfast Area, Kitchen Island, Dining Area, Built-in Features, Primary Bath(s), Upgraded Countertops, Cathedral Ceiling(s)
- Flooring: Hardwood, Carpet, Wood
- Doors: French Doors, Sliding Glass
- Windows: Palladian, Screens, Skylight(s), Window Treatments
- Basement: Finished,Walk-Out Access
- Number of fireplaces: 2
- Fireplace features: Equipment, Mantel(s)
Interior area
- Total structure area: 6,947
- Total interior livable area: 5,721 sqft
- Finished area above ground: 4,436
- Finished area below ground: 1,285
Property
Parking
- Total spaces: 2
- Parking features: Garage Door Opener, Asphalt, Attached
- Attached garage spaces: 2
- Has uncovered spaces: Yes
Accessibility
- Accessibility features: None
Features
- Levels: Three
- Stories: 3
- Patio & porch: Deck, Screened, Porch, Terrace
- Exterior features: Extensive Hardscape, Balcony
- Has private pool: Yes
- Pool features: In Ground, Salt Water, Private
- Fencing: Back Yard
- Has view: Yes
- View description: Garden, Trees/Woods
Lot
- Size: 2.23 Acres
- Features: Backs to Trees
Details
- Additional structures: Above Grade, Below Grade
- Parcel number: 0062 09 0033
- Zoning: 100
- Special conditions: Standard
Construction
Type & style
- Home type: SingleFamily
- Architectural style: Colonial
- Property subtype: Single Family Residence
Materials
- Brick, HardiPlank Type
- Foundation: Active Radon Mitigation
- Roof: Shingle
Condition
- New construction: No
- Year built: 1984
Utilities & green energy
- Sewer: Septic < # of BR
- Water: Well
Community & HOA
Community
- Subdivision: Richland Meadows
HOA
- Has HOA: No
Location
- Region: Great Falls
Financial & listing details
- Price per square foot: $297/sqft
- Tax assessed value: $1,379,960
- Annual tax amount: $15,987
- Date on market: 5/14/2025
- Listing agreement: Exclusive Right To Sell
- Ownership: Fee Simple
Price history
| Date | Event | Price |
|---|---|---|
| 8/13/2025 | Sold | $1,700,000-3.4%$297/sqft |
Source:  Bright MLS #VAFX2238814 Report a problem Bright MLS #VAFX2238814 Report a problem | ||
| 7/26/2025 | Pending sale | $1,759,000$307/sqft |
Source: Bright MLS #VAFX2238814 Report a problem | ||
| 7/20/2025 | Contingent | $1,759,000$307/sqft |
Source: Bright MLS #VAFX2238814 Report a problem | ||
| 6/19/2025 | Price change | $1,759,000-2.2%$307/sqft |
Source: Bright MLS #VAFX2238814 Report a problem | ||
| 5/14/2025 | Listed for sale | $1,799,000+101%$314/sqft |
Source: Bright MLS #VAFX2238814 Report a problem | ||
| 1/8/2004 | Sold | $895,000$156/sqft |
Source: Public Record Report a problem | ||
Public tax history
| Year | Property taxes | Tax assessment |
|---|---|---|
| 2025 | $15,952 +4.3% | $1,379,960 +4.5% |
| 2024 | $15,297 +6.2% | $1,320,380 +3.5% |
| 2023 | $14,397 +7% | $1,275,760 +8.5% |
| 2022 | $13,451 | $1,176,330 +12.6% |
| 2021 | -- | $1,045,030 +1.5% |
| 2020 | $12,191 +1.4% | $1,030,090 +1.4% |
| 2019 | $12,019 +0.2% | $1,015,580 +0.2% |
| 2018 | $12,001 +1.9% | $1,014,010 |
| 2017 | $11,773 -3.4% | $1,014,010 -3.6% |
| 2016 | $12,186 +5.5% | $1,051,900 +1.6% |
| 2015 | $11,555 +3.8% | $1,035,380 +3.6% |
| 2014 | $11,133 | $999,800 +2.2% |
| 2013 | -- | $978,270 +3.7% |
| 2012 | -- | $943,110 -1.3% |
| 2011 | -- | $955,140 -8.2% |
| 2010 | -- | $1,039,990 -5.3% |
| 2009 | -- | $1,098,680 -4.4% |
| 2008 | -- | $1,149,320 +4.5% |
| 2007 | -- | $1,100,350 +72.8% |
| 2003 | -- | $636,805 +10.4% |
| 2002 | -- | $576,805 +14% |
| 2001 | -- | $505,970 |
Find assessor info on the county website
Neighborhood: 22066
Nearby homes
- $1,425,0003 bd2 ba3.5k sqft704 Crown Meadow Dr, Great Falls, VA 22066Off Market
- $1,870,9005 bd4 ba4.2k sqft708 Crown Meadow Dr, Great Falls, VA 22066Off Market
- $1,942,1005 bd6 ba5.1k sqft709 Crown Meadow Dr, Great Falls, VA 22066Off Market
- $1,377,7004 bd3 ba2.4k sqft711 Crown Meadow Dr, Great Falls, VA 22066Off Market
- $2,267,5004 bd6 ba5.9k sqft11479 Seneca View Way, Great Falls, VA 22066Off Market
- $1,725,6004 bd5 ba5.6k sqft11501 Seneca View Way, Great Falls, VA 22066Off Market
- $1,818,6005 bd6 ba4.7k sqft731 Seneca Rd, Great Falls, VA 22066Off Market
- $2,170,3004 bd5 ba5k sqft707 Crown Meadow Dr, Great Falls, VA 22066Off Market
Nearby schools
GreatSchools rating
- 10/10Forestville Elementary SchoolGrades: PK-6Distance: 1.9 mi
- 10/10Cooper Middle SchoolGrades: 7-8Distance: 9.3 mi
- 10/10Langley High SchoolGrades: 9-12Distance: 10.6 mi
Schools provided by the listing agent
- Elementary: Forestville
- Middle: Cooper
- High: Langley
- District: Fairfax County Public Schools
Source: Bright MLS. This data may not be complete. We recommend contacting the local school district to confirm school assignments for this home.
Get a cash offer in 3 minutes
Find out how much your home could sell for in as little as 3 minutes with a no-obligation cash offer.
Estimated market value
$1,740,100
Get a cash offer in 3 minutes
Find out how much your home could sell for in as little as 3 minutes with a no-obligation cash offer.
Estimated market value
$1,740,100
- Virginia
- Fairfax County
- Great Falls
- 22066
- 706 Crown Meadow Dr
Nearby cities
Nearby zip codes
Other Great Falls Topics
