Skip main navigation
Pending
  • Price cut: $24.1K (6/15)
    $174,900

    706 Delaware St, Forest City, PA 18421

    4beds
    2,186sqft
    : 
    Loading
    Get pre-qualified
    Residential, Single Family Residence
    Built in 1910
    8,712 Square Feet Lot
    $-- Zestimate®
    $80/sqft
    $-- HOA

    What's special

    Attached one-car garageCedar closetCovered front porchGenerous living spaceHardwood floorsFour comfortable bedrooms
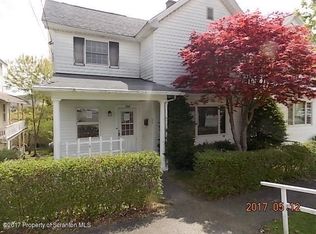
    Classic charm, generous living space, and endless potential await in this stately two-story home in the heart of Forest City. Featuring 4 spacious bedrooms and 1 full bath and 2 additional 1/2 baths, this property offers the opportunity to restore and customize a timeless home with character throughout. Hardwood floors extend across the main and second levels, complementing the large formal living and dining rooms. A beautiful sunroom/parlor with abundant natural light creates the perfect space for relaxing, reading, or entertaining. The kitchen is ready for refinishing and offers excellent potential for redesign. A convenient half bath is located just off the kitchen, while an additional half bath in the basement is in need of repair. Some finishing work remains on the main stairway area where drywall installation is needed following damage from a frozen pipe in 2024. An insurance claim was filed, and the furnace was replaced with a brand-new system in 2025, though the owner was unable to complete all remaining repairs. Upstairs, you will find four comfortable bedrooms, including one featuring a cedar closet. The expansive walk-up attic offers exciting possibilities for future additional living space, home office, or recreation area. Outside, enjoy a covered front porch, attached one-car garage, large partially fenced rear yard, and convenient walkability to Main Street shops, restaurants, and local amenities. This is a rare opportunity for buyers looking to invest in a classic home with strong bones, original charm, and outstanding potential.
    46 days
    |
    539
    |
    15
    |

    Zillow last checked:

    Listing updated:

    Listed by:

    Marcy A Curra,

    CLASSIC PROPERTIES 570-587-7000

    Source: GSBR as distributed by MLS GRID,MLS#: SC262331MLS Logo

      Facts & features

      Interior

      Bedrooms & bathrooms
      • Bedrooms: 4
      • Bathrooms: 3
      • Full bathrooms: 1
      • 1/2 bathrooms: 2
      Rooms
      • Room types: Bathroom 1, Living Room, Kitchen, Foyer, Eating Area, Dining Room, Bedroom 4, Bedroom 3, Bedroom 2, Bedroom 1, Bathroom 3, Bathroom 2
      Bedroom 1
      • Description: Cedar Closet
      • Area: 221.56 Square Feet
      • Dimensions: 19.1 x 11.6
      Bedroom 2
      • Description: Walk-Up Attic/Hardwood Floors
      • Area: 135.7 Square Feet
      • Dimensions: 11.8 x 11.5
      Bedroom 3
      • Area: 213.44 Square Feet
      • Dimensions: 18.4 x 11.6
      Bedroom 4
      • Description: Hardwood
      • Area: 148.48 Square Feet
      • Dimensions: 12.8 x 11.6
      Bathroom 1
      • Description: 1/2 Bath
      • Area: 18.48 Square Feet
      • Dimensions: 8.8 x 2.1
      Bathroom 2
      • Description: Full Bath
      • Area: 45 Square Feet
      • Dimensions: 9 x 5
      Bathroom 3
      • Description: Needs Rehab 1/2 Bath
      • Area: 20 Square Feet
      • Dimensions: 4 x 5
      Dining room
      • Description: Main
      • Area: 320.16 Square Feet
      • Dimensions: 23.2 x 13.8
      Eating area
      • Area: 79.2 Square Feet
      • Dimensions: 9 x 8.8
      Foyer
      • Area: 179.8 Square Feet
      • Dimensions: 15.5 x 11.6
      Kitchen
      • Description: Needs Work
      • Area: 124.2 Square Feet
      • Dimensions: 13.5 x 9.2
      Living room
      • Description: Main
      • Area: 230 Square Feet
      • Dimensions: 20 x 11.5
      Heating
      • ENERGY STAR Qualified Equipment, Steam, Natural Gas
      Cooling
      • Ceiling Fan(s)
      Appliances
      • Included: None
      • Laundry: None
      Features
      • Cedar Closet(s), Natural Woodwork
      • Flooring: Carpet, Linoleum, Hardwood
      • Windows: Bay Window(s), Display Window(s)
      • Basement: Full,Storage Space,Walk-Out Access,Unfinished
      • Attic: Attic Storage,Floored,Storage,Walk Up
      • Has fireplace: Yes
      • Fireplace features: Decorative
      Interior area
      • Total structure area: 2,186
      • Total interior livable area: 2,186 sqft
      • Finished area above ground: 2,186
      • Finished area below ground: 0

      Property

      Parking
      • Total spaces: 1
      • Parking features: Attached, On Street, Garage, Garage Faces Rear
      • Attached garage spaces: 1
      • Has uncovered spaces: Yes
      Features
      • Levels: Two
      • Stories: 2
      • Patio & porch: Porch
      • Exterior features: Private Yard
      • Pool features: None
      • Spa features: None
      • Fencing: Partial
      Lot
      • Size: 8,712 Square Feet
      • Dimensions: 61 x 155
      • Features: Gentle Sloping
      Details
      • Additional structures: None
      • Parcel number: 268.072,036.00,000.
      • Zoning: R1
      • Zoning description: Residential
      • Special conditions: Standard

      Construction

      Type & style
      • Home type: SingleFamily
      • Architectural style: Traditional
      • Property subtype: Residential, Single Family Residence
      Materials
      • Block, Stone, Vinyl Siding, Concrete
      • Foundation: Block, Permanent, Stone
      • Roof: Composition,Shingle
      Condition
      • Fixer
      • New construction: No
      • Year built: 1910
      • Major remodel year: 1910

      Utilities & green energy

      • Electric: Circuit Breakers
      • Sewer: Public Sewer
      • Water: Public
      • Utilities for property: Electricity Connected, Water Connected, Sewer Connected, Natural Gas Connected

      Community & HOA

      Community
      • Features: None
      HOA
      • Has HOA: No
      Location
      • Region: Forest City

      Financial & listing details

      • Price per square foot: $80/sqft
      • Tax assessed value: $39,800
      • Annual tax amount: $3,093
      • Date on market: 5/20/2026
      • Cumulative days on market: 47 days
      • Listing terms: Cash,Conventional
      • Electric utility on property: Yes
      • Road surface type: Paved

        Estimated market value

        Not available

        Estimated sales range

        Not available

        $2,017/mo

        Price history

        DateEventPrice
        6/27/2026Pending sale$174,900$80/sqft
        Source: GSBR as distributed by MLS GRID #SC262331 Report a problem
        6/15/2026Price change$174,900-12.1%$80/sqft
        Source: GSBR as distributed by MLS GRID #SC262331 Report a problem
        5/29/2026Price change$199,000-7.4%$91/sqft
        Source: GSBR as distributed by MLS GRID #SC262331 Report a problem
        5/20/2026Listed for sale$215,000$98/sqft
        Source: GSBR as distributed by MLS GRID #SC262331 Report a problem

        Public tax history

        YearProperty taxesTax assessment
        2025$3,382 +6.7%$39,800
        2024$3,170 +2.5%$39,800
        2023$3,093 +0.9%$39,800
        2022$3,067 +3.5%$39,800
        2021$2,962 +1.5%$39,800
        2020$2,917 +10202.2%$39,800
        2019$28 +3.4%$39,800
        2018$27 $39,800
        2017-- $39,800
        2016$39,800 +9423.8%$39,800
        2015$418 $39,800
        2014-- $39,800
        2013-- $39,800
        2012-- $39,800
        2011-- $39,800
        2010-- $39,800

        Find assessor info on the county website

        Monthly payment

        Est. payment

        Payment breakdown

        Explore the cost of this home by adjusting the details. Changes won't be saved.
        All calculations are estimates and provided by Zillow, Inc. for informational purposes only. Actual amounts may vary.
        HOA fees may include property taxes on listings classified as Co-Ops. Contact the listing agent and/or owner for fee details.
        Mortgage interest rates are dependent on a number of factors, including credit score, down payment, and repayment length. Interest rate data provided by Zillow Group Marketplace, Inc. as of 1/1/1970 from various mortgage lenders with which we have lead or other similar arrangements; the Estimated Payment is an average of those rates.
        See how much you could borrow to make a competitive offer.

        Climate risks

        Neighborhood: 18421

        Getting around

        51 / 100
        Somewhat Walkable
        38 / 100
        Somewhat Bikeable

        Nearby schools

        GreatSchools rating

        A local agent can set up tours, give advice and negotiate with sellers.

        A local lender can help you make sure your offer is ready when you are.

        Browse local experts

        Similar homes

        Skip to the end of the carouselSkip to the beginning of the carousel