Step Into Your New Beginning! Welcome to Lake of the Woods Townhomes! This beautifully updated 3-bedroom, 2.5-bathroom townhome is more than just a house—it’s a perfect blend of charm, modern elegance, and thoughtful design. Inviting Entrance A private, fenced courtyard welcomes you into a warm and tranquil space. Inside, a well-designed layout flows effortlessly, ideal for entertaining or quiet relaxation. Gourmet Kitchen A chef’s dream, the gourmet kitchen boasts custom contemporary cabinets, pull-out drawers, and abundant natural light. The cozy breakfast nook opens to the private courtyard, creating a perfect spot for coffee or weekend brunches. Spacious Living Areas The open-concept living and dining areas are perfect for gatherings. A bonus nook with views of lush common grounds makes a great home office, reading corner, or retreat. Thoughtful Layout Each bedroom features custom closets for maximum storage. The discreetly tucked-away laundry area adds convenience. A remodeled half bath and extra under-stair storage keep the home organized. Luxurious Primary Suite Upstairs, the spacious primary suite offers an updated en-suite bathroom with contemporary cabinetry, ample counter space, and three closets—walk-in, wall, and deep linen—ensuring everything has its place. Recent Upgrades & Energy Efficiency The previous owner replumbed the entire home, ensuring modern and worry-free plumbing. All bathrooms now feature energy-efficient dual-flush toilets, while new windows installed in 2023 enhance comfort and savings. Community Amenities Enjoy a carefree lifestyle with access to a Junior Olympic-sized pool, tennis and basketball courts, playground, fishing pier, picnic pavilion, clubhouse, fitness center, sauna, and library—everything you need for recreation and connection! Your Dream Home Awaits! This townhome is more than just a place to live—it’s a home where lasting memories are made. Schedule your private tour today and experience the perfect blend of modern living and vibrant community life!
Sold for $350,000
$350,000
706 DRYWOOD AVENUE, FERN PARK, FL 32730
3beds
2,012sqft
Townhouse
Built in 1979
2,418 Square Feet Lot
$341,600 Zestimate®
$174/sqft
$2,293 Estimated rent
Home value
$341,600
$307,000 - $379,000
$2,293/mo
Zestimate® history
Owner options
List your home for rent
$2,293/mo
Rent Zestimate®
Find your next renter with Zillow Rental Manager. Plus, with online applications, you can quickly screen prospective tenants – for free.
$2,293/mo
Rent Zestimate®
Refinance and save
$2,584/mo
Est. payment
Refinancing to a lower rate could help reduce your monthly payments and save thousands over the life of the loan.
$2,584/mo
Est. payment
Explore your selling options
Work with a Zillow partner agent
Leverage their expertise and Zillow's premium Showcase listings to get your home seen by more buyers.
Get startedList with your own agent
Get your home in front of millions of buyers by listing it on Zillow.
Learn how to do itSell it yourself
Take full control of how buyers see your home on Zillow by listing For Sale by Owner (FSBO).
List your homeWhat's special
Contemporary cabinetryPrivate fenced courtyardUpdated en-suite bathroomRemodeled half bathAbundant natural lightCozy breakfast nookCustom contemporary cabinets
Zillow last checked:
Listing updated:
Listed by:
Ronda Christiansen 407-924-9520,
KELLER WILLIAMS ADVANTAGE REALTY 407-977-7600
Bought with:
Eva Treto, 3116102
TRUST HOME REALTY LLC
Source: Stellar MLS,MLS#: O6274623 Originating MLS: Orlando Regional
Originating MLS: Orlando Regional
Facts & features
Interior
Bedrooms & bathrooms
- Bedrooms: 3
- Bathrooms: 3
- Full bathrooms: 2
- 1/2 bathrooms: 1
Primary bedroom
- Features: Walk-In Closet(s)
- Level: Second
- Dimensions: 16x14
Bedroom 2
- Features: Built-in Closet
- Level: Second
- Dimensions: 15x13
Bedroom 3
- Features: Built-in Closet
- Level: Second
- Dimensions: 15x12
Primary bathroom
- Features: En Suite Bathroom, Exhaust Fan, Makeup/Vanity Space, Shower No Tub, Tall Countertops, Storage Closet
- Level: Second
- Dimensions: 8x20
Bathroom 1
- Level: Second
- Dimensions: 8x10
Bathroom 1
- Level: First
- Dimensions: 4x8
Dining room
- Features: No Closet
- Level: First
- Dimensions: 13x12
Family room
- Features: Ceiling Fan(s), No Closet
- Level: Second
- Dimensions: 13x10
Foyer
- Level: First
- Dimensions: 9x6
Kitchen
- Features: Bar, No Closet
- Level: First
- Dimensions: 18x10
Laundry
- Level: First
- Dimensions: 3x10
Living room
- Features: Ceiling Fan(s)
- Level: First
- Dimensions: 26x20
Heating
- Central, Electric
Cooling
- Central Air
Appliances
- Included: Dishwasher, Microwave, Refrigerator
- Laundry: Laundry Closet
Features
- Ceiling Fan(s), Open Floorplan
- Flooring: Laminate
- Has fireplace: No
Interior area
- Total structure area: 2,142
- Total interior livable area: 2,012 sqft
Property
Parking
- Total spaces: 2
- Parking features: Driveway, Garage Door Opener, Ground Level, Parking Pad
- Attached garage spaces: 2
- Has uncovered spaces: Yes
- Details: Garage Dimensions: 18x15
Features
- Levels: Two
- Stories: 2
- Patio & porch: Patio, Rear Porch
- Exterior features: Rain Gutters, Sidewalk
- Pool features: Deck, In Ground
- Fencing: Fenced,Masonry
- Has view: Yes
- View description: Park/Greenbelt
- Waterfront features: Lake, Waterfront
- Body of water: LAKE OF THE WOODS COMMUNITY
Lot
- Size: 2,418 Square Feet
- Dimensions: 26 x 97
- Features: Landscaped
- Residential vegetation: Mature Landscaping, Oak Trees
Details
- Additional structures: Gazebo, Tennis Court(s)
- Parcel number: 20213052800001740
- Zoning: R-3A
- Special conditions: None
Construction
Type & style
- Home type: Townhouse
- Architectural style: Contemporary,Courtyard,Mid-Century Modern
- Property subtype: Townhouse
- Attached to another structure: Yes
Materials
- Block
- Foundation: Slab
- Roof: Shingle
Condition
- Completed
- New construction: No
- Year built: 1979
Details
- Builder model: Maple
- Warranty included: Yes
Utilities & green energy
- Sewer: Public Sewer
- Water: Public
- Utilities for property: Public
Green energy
- Energy efficient items: Windows
Community & HOA
Community
- Features: Dock, Fishing, Lake, Waterfront, Fitness Center, Irrigation-Reclaimed Water, Playground, Pool
- Pet fee: $0 monthly
- Subdivision: LAKE OF THE WOODS SEC 05 TWNHS
HOA
- Has HOA: Yes
- Amenities included: Clubhouse, Pickleball Court(s), Playground, Pool, Recreation Facilities, Sauna, Shuffleboard Court, Tennis Court(s)
- Services included: Common Area Taxes, Community Pool, Reserve Fund, Maintenance Grounds, Pool Maintenance, Private Road, Recreational Facilities
- HOA fee: $254 monthly
- HOA name: Robert Jontes
- HOA phone: 407-834-6828
Location
- Region: Fern Park
Financial & listing details
- Price per square foot: $174/sqft
- Tax assessed value: $299,157
- Annual tax amount: $2,903
- Date on market: 1/31/2025
- Cumulative days on market: 12 days
- Listing terms: Cash,Conventional,FHA
- Ownership: Fee Simple
- Total actual rent: 0
- Road surface type: Asphalt
Price history
| Date | Event | Price |
|---|---|---|
| 3/14/2025 | Sold | $350,000-4.1%$174/sqft |
Source:  Stellar MLS #O6274623 Report a problem Stellar MLS #O6274623 Report a problem | ||
| 2/17/2025 | Pending sale | $365,000$181/sqft |
Source: Stellar MLS #O6274623 Report a problem | ||
| 1/31/2025 | Listed for sale | $365,000+37.7%$181/sqft |
Source: Stellar MLS #O6274623 Report a problem | ||
| 6/17/2021 | Sold | $265,000+23.3%$132/sqft |
Source: Public Record Report a problem | ||
| 1/24/2019 | Sold | $215,000-4%$107/sqft |
Source: Public Record Report a problem | ||
| 11/1/2018 | Listed for sale | $224,000+49.4%$111/sqft |
Source: CHARLES RUTENBERG REALTY ORLAN #S5009250 Report a problem | ||
| 10/3/2016 | Sold | $149,900+36.9%$75/sqft |
Source: Stellar MLS #O5458443 Report a problem | ||
| 3/8/2000 | Sold | $109,500$54/sqft |
Source: Public Record Report a problem | ||
Public tax history
| Year | Property taxes | Tax assessment |
|---|---|---|
| 2025 | $3,490 +17% | $273,513 +2.9% |
| 2024 | $2,983 +2.7% | $265,805 +3% |
| 2023 | $2,903 +2.8% | $258,063 +3% |
| 2022 | $2,825 +19.6% | $250,547 +29.4% |
| 2021 | $2,363 +1% | $193,673 +1.4% |
| 2020 | $2,340 -13.6% | $190,999 +12.4% |
| 2019 | $2,710 | $169,925 +10% |
| 2018 | $2,710 +11.2% | $154,477 +8.5% |
| 2017 | $2,437 +6.1% | $142,318 +8% |
| 2016 | $2,297 +6.4% | $131,758 +10.1% |
| 2015 | $2,159 | $119,682 +3.6% |
| 2014 | $2,159 +38% | $115,562 +18.2% |
| 2013 | $1,565 +10.3% | $97,761 +5.9% |
| 2012 | $1,418 -16.2% | $92,280 -15.3% |
| 2011 | $1,693 +28.7% | $108,954 -10.2% |
| 2010 | $1,315 +2.6% | $121,328 +1.4% |
| 2009 | $1,282 +3.7% | $119,667 +0.1% |
| 2008 | $1,236 -8.1% | $119,547 +3% |
| 2007 | $1,345 -5.4% | $116,065 +2.5% |
| 2006 | $1,422 +2.2% | $113,234 +3% |
| 2005 | $1,392 +0.8% | $109,936 +3% |
| 2004 | $1,381 +1% | $106,734 +1.9% |
| 2003 | $1,367 +1.5% | $104,744 +2.4% |
| 2002 | $1,347 +47.7% | $102,289 +32.7% |
| 2000 | $912 | $77,067 |
Find assessor info on the county website
Neighborhood: 32730
Nearby homes
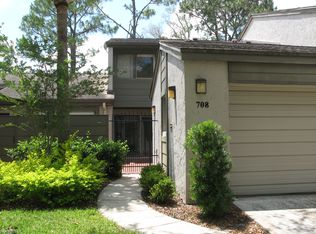
- $332,7003 bd3 ba1.7k sqft708 Drywood Ave, Fern Park, FL 32730Off Market
- $184,4002 bd2 ba1.1k sqft710 Drywood Ave, Fern Park, FL 32730Sold

- $232,0002 bd2 ba1.1k sqft704 Drywood Ave, Fern Park, FL 32730Off Market
- $229,6002 bd2 ba1.1k sqft712 Drywood Ave, Fern Park, FL 32730Off Market
- $255,8002 bd2 ba1.2k sqft702 Drywood Ave, Fern Park, FL 32730Off Market
- $324,7003 bd2 ba1.7k sqft714 Drywood Ave, Fern Park, FL 32730Off Market
- $300,8003 bd2 ba2k sqft707 Drywood Ave, Fern Park, FL 32730Off Market
- $332,3003 bd2 ba1.7k sqft466 Meadowood Blvd, Fern Park, FL 32730Off Market
Nearby schools
GreatSchools rating
- 4/10English Estates Elementary SchoolGrades: PK-5Distance: 0.2 mi
- NAA Seminole County Virtual SchoolGrades: K-12Distance: 6.2 mi
- 7/10Lake Howell High SchoolGrades: 9-12Distance: 4.2 mi
Schools provided by the listing agent
- Elementary: English Estates Elementary
- Middle: South Seminole Middle
- High: Lake Howell High
Source: Stellar MLS. This data may not be complete. We recommend contacting the local school district to confirm school assignments for this home.
Get a cash offer in 3 minutes
Find out how much your home could sell for in as little as 3 minutes with a no-obligation cash offer.
Estimated market value
$341,600
Get a cash offer in 3 minutes
Find out how much your home could sell for in as little as 3 minutes with a no-obligation cash offer.
Estimated market value
$341,600
- Florida
- Seminole County
- Fern Park
- 32730
- 706 DRYWOOD AVENUE
Nearby cities
Nearby zip codes
Other Fern Park Topics
