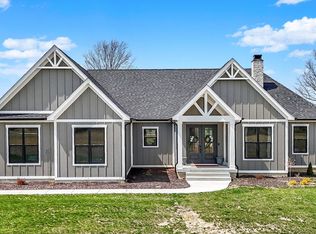
Rare Opportunity in Boone County - Custom Executive Home on Cool Lake Golf Course! Welcome to luxury living in the heart of Boone County! This barely one-year-old, custom-built executive home is a masterpiece of craftsmanship and design, offering the perfect blend of elegance, comfort, and functionality. Situated on a sprawling 1.69-acre lot along hole #8 of Cool Lake Golf Course, this property promises stunning sunset views and direct access to the greens. Lebanon mailing address, but in award winning Western Boone School District. Step inside to discover an open-concept layout with soaring vaulted ceilings in the great room, highlighted by a floor-to-ceiling stone fireplace, custom built-ins, and seamless indoor-outdoor flow to an incredible covered patio. Enjoy outdoor entertaining year-round with a built-in fireplace, ceiling fan, and TV mount-all overlooking the peaceful golf course. The gourmet kitchen is a chef's dream with high-end finishes, custom cabinetry, and ample space for gatherings. The luxurious primary suite offers serene golf course views, a spa-like bathroom featuring a freestanding soaking tub, dual vanities, oversized tiled shower, and a massive walk-in closet. With 5 spacious bedrooms, 3.5 baths, and a dedicated office, there's room for everyone. The finished basement adds even more living space with a second full kitchen, family room, 2 bedrooms with egress windows, and a full bath-perfect for guests or multigenerational living. Additional features include: 3-car attached garage with Pinterest-worthy mudroom entry, 2-car barn/outbuilding (32x24) ideal for extra vehicles, storage, or workshop. Nearly 1.7 acres of beautifully maintained land with unbeatable golf course views. Don't miss this exceptional home that checks every box-luxury, space, location, and lifestyle.
Closed
$895,000
706 E 750 North Est, Lebanon, IN 46052
5beds
3,340sqft
Single Family Residence
Built in 2023
1.69 Acres Lot
$913,700 Zestimate®
$--/sqft
$3,881 Estimated rent
Home value
$913,700
$831,000 - $1.01M
$3,881/mo
Zestimate® history
Owner options
List your home for rent
$3,881/mo
Rent Zestimate®
Find your next renter with Zillow Rental Manager. Plus, with online applications, you can quickly screen prospective tenants – for free.
$3,881/mo
Rent Zestimate®
Refinance and save
$5,471/mo
Est. payment
Refinancing to a lower rate could help reduce your monthly payments and save thousands over the life of the loan.
$5,471/mo
Est. payment
Explore your selling options
Work with a Zillow partner agent
Leverage their expertise and Zillow's premium Showcase listings to get your home seen by more buyers.
Get startedList with your own agent
Get your home in front of millions of buyers by listing it on Zillow.
Learn how to do itSell it yourself
Take full control of how buyers see your home on Zillow by listing For Sale by Owner (FSBO).
List your homeWhat's special
Finished basementSerene golf course viewsUnbeatable golf course viewsFloor-to-ceiling stone fireplaceStunning sunset viewsLuxurious primary suiteFamily room
Zillow last checked:
Listing updated:
Listed by:
Lorrie Monn 765-894-0426,
Key Realty Indiana
Bought with:
Stephanie Evelo
Keller Williams Indy Metro NE
Source: IRMLS,MLS#: 202513622
Facts & features
Interior
Bedrooms & bathrooms
- Bedrooms: 5
- Bathrooms: 4
- Full bathrooms: 3
- 1/2 bathrooms: 1
- Main level bedrooms: 3
Bedroom 1
- Level: Main
Bedroom 2
- Level: Main
Dining room
- Level: Main
- Area: 144
- Dimensions: 12 x 12
Family room
- Level: Basement
- Area: 391
- Dimensions: 23 x 17
Kitchen
- Level: Main
- Area: 273
- Dimensions: 21 x 13
Living room
- Level: Main
- Area: 399
- Dimensions: 21 x 19
Office
- Level: Main
- Area: 144
- Dimensions: 12 x 12
Heating
- Electric, Natural Gas, Propane, Forced Air, Heat Pump
Cooling
- Central Air, Ceiling Fan(s), ENERGY STAR Qualified Equipment, HVAC (16 Seer+)
Appliances
- Included: Dishwasher, Microwave, Refrigerator, Down Draft, Double Oven, Gas Oven, Gas Range, Gas Water Heater
- Laundry: Main Level
Features
- Breakfast Bar, Bookcases, Ceiling-9+, Cathedral Ceiling(s), Tray Ceiling(s), Ceiling Fan(s), Walk-In Closet(s), Countertops-Solid Surf, Guest Quarters, Kitchen Island, Open Floorplan, Pantry, Split Br Floor Plan, Double Vanity, Kitchenette, Stand Up Shower, Tub and Separate Shower, Main Level Bedroom Suite, Great Room, Custom Cabinetry
- Flooring: Hardwood, Carpet
- Windows: Double Pane Windows
- Basement: Daylight,Finished,Concrete,Sump Pump
- Attic: Storage
- Number of fireplaces: 2
- Fireplace features: Living Room, Gas Log, Other
Interior area
- Total structure area: 3,680
- Total interior livable area: 3,340 sqft
- Finished area above ground: 2,076
- Finished area below ground: 1,264
Property
Parking
- Total spaces: 3
- Parking features: Attached, Garage Door Opener, RV Access/Parking, Heated Garage, Garage Utilities, Concrete
- Attached garage spaces: 3
- Has uncovered spaces: Yes
Features
- Levels: One
- Stories: 1
- Patio & porch: Covered, Porch Covered
- Frontage type: Golf Course
Lot
- Size: 1.69 Acres
- Dimensions: 296x255
- Features: Cul-De-Sac, 0-2.9999, Rural Subdivision, Landscaped
Details
- Additional structures: Second Garage
- Parcel number: 061530000021.003004
- Other equipment: Sump Pump
Construction
Type & style
- Home type: SingleFamily
- Architectural style: Ranch
- Property subtype: Single Family Residence
Materials
- Cement Board
- Roof: Asphalt,Shingle,Dimensional Shingles
Condition
- New construction: No
- Year built: 2023
Utilities & green energy
- Gas: None
- Sewer: Septic Tank
- Water: Well
Green energy
- Energy efficient items: HVAC
Community & HOA
Community
- Subdivision: None
Location
- Region: Lebanon
Financial & listing details
- Annual tax amount: $56
- Date on market: 4/19/2025
- Listing terms: Cash,Conventional,USDA Loan
Price history
| Date | Event | Price |
|---|---|---|
| 6/27/2025 | Sold | $895,000 |
Source:  IRMLS #202513622 Report a problem IRMLS #202513622 Report a problem | ||
| 4/21/2025 | Pending sale | $895,000 |
Source: IRMLS #202513622 Report a problem | ||
| 4/19/2025 | Listed for sale | $895,000 |
Source: IRMLS #202513622 Report a problem | ||
Public tax history
Tax history is unavailable.
Neighborhood: 46052
Nearby homes
- $895,0005 bd4 ba3.3k sqft706 E 750 N, Lebanon, IN 46052Sold
- $898,4004 bd4 ba2.5k sqft708 E 750 N, Lebanon, IN 46052Off Market
- $848,1004 bd3 ba2.4k sqft704 E 750 N, Lebanon, IN 46052Off Market
- $714,0003 bd3 ba2.2k sqft710 E 750 N, Lebanon, IN 46052Off Market
- $737,9002.25 Acres702 E 750 N, Lebanon, IN 46052Off Market
- $838,700-- bd-- ba-- sqft800 E 750 North Est, Lebanon, IN 46052Off Market
- $436,7003 bd3 ba1.5k sqft700 E 750 N, Lebanon, IN 46052Off Market
- $1,473,6004 bd2 ba1k sqft520 E 750 N, Lebanon, IN 46052Off Market
Nearby schools
GreatSchools rating
- 8/10Thorntown Elementary SchoolGrades: PK-6Distance: 8.3 mi
- 6/10Western Boone Jr-Sr High SchoolGrades: 7-12Distance: 10.7 mi
Schools provided by the listing agent
- Elementary: Thorntown
- Middle: Western Boone Jr/Sr
- High: Western Boone
- District: Western Boone County Community S.D.
Source: IRMLS. This data may not be complete. We recommend contacting the local school district to confirm school assignments for this home.
Get a cash offer in 3 minutes
Find out how much your home could sell for in as little as 3 minutes with a no-obligation cash offer.
Estimated market value
$913,700
Get a cash offer in 3 minutes
Find out how much your home could sell for in as little as 3 minutes with a no-obligation cash offer.
Estimated market value
$913,700
- Indiana
- Boone County
- Kirklin
- 46052
- 706 E 750 North Est
Nearby cities
Nearby zip codes
Other Kirklin Topics
