Welcome home to this solid and updated ranch~style property offering 4 bedrooms, 2 bathrooms, and a 1~car garage in a quiet, peaceful neighborhood. Before you step inside you are greeted with a shady front patio\courtyard area. Just through the front door you will find a bright and inviting spacious living room featuring beautiful hardwood floors, a large picture window that fills the space with natural light, and a cozy gas fireplace. The thoughtfully designed floor plan offers plenty of storage throughout the home with a center kitchen, and 2 bedrooms and a bathroom off each end of the home. The huge updated kitchen is sure to impress, featuring tons of solid cabinetry, stainless steel appliances that will remain with the home, and plenty of room for family gatherings and meal preparation with countertop space for days, not to mention the built~in bar top seating with the bonus kitchen peninsula!! The spacious primary bedroom includes a massive walk~in closet, providing exceptional storage and organization. Both bathrooms have been tastefully updated, ready for you to call home!! Just off the garage, you'll find a large laundry and utility room that adds extra convenience and functionality to the home that flows into the guest bathroom. Outside, enjoy a large fenced backyard with plenty of space for children, pets, gardening, or future projects. The covered back porch\patio creates the perfect setting for entertaining guests, hosting cookouts, or simply relaxing and enjoying the outdoors. With spacious living areas, modern updates, and a large lot with 2 storage sheds, this home provides the perfect combination of comfort, functionality, and outdoor enjoyment. This property is priced to sell!! Call for your showing today!!!!
Pending
$129,900
706 E 7th St, Kinsley, KS 67547
4beds
2baths
1,872sqft
Residential
Built in 1929
0.29 Acres Lot
$-- Zestimate®
$69/sqft
$-- HOA
What's special
Cozy gas fireplaceBeautiful hardwood floorsHuge updated kitchenSpacious primary bedroomStainless steel appliancesTons of solid cabinetry
- 79 days
- 57
- 0
Zillow last checked:
Listing updated:
Listed by:
Charis Rice 620-230-8776,
EXP REALTY LLC
Source: Western Kansas AOR,MLS#: 206030
Facts & features
Interior
Bedrooms & bathrooms
- Bedrooms: 4
- Bathrooms: 2
Dining room
- Features: Dining/Living Combo
Heating
- Forced Air
Cooling
- Electric
Appliances
- Included: Dishwasher, Microwave, Range, Refrigerator
Features
- Windows: Window Treatments
- Has fireplace: Yes
- Fireplace features: Gas Log
Interior area
- Total structure area: 1,872
- Total interior livable area: 1,872 sqft
Property
Parking
- Total spaces: 1
- Parking features: Garage
- Garage spaces: 1
Lot
- Size: 0.29 Acres
- Dimensions: 92 x 140
Details
- Parcel number: 0483402016010000
- Zoning: NC.1 / R-1
Construction
Type & style
- Home type: SingleFamily
- Architectural style: Ranch
- Property subtype: Residential
Materials
- Aluminum/Steel/Vinyl, Brick
- Foundation: Concrete Perimeter
- Roof: Composition
Condition
- Year built: 1929
Utilities & green energy
- Sewer: Public Sewer
- Water: City Water
Community & HOA
Location
- Region: Kinsley
Financial & listing details
- Price per square foot: $69/sqft
- Tax assessed value: $101,950
- Annual tax amount: $2,506
- Date on market: 6/18/2026
Estimated market value
Not available
Estimated sales range
Not available
Not available
Price history
| Date | Event | Price |
|---|---|---|
| 8/5/2026 | Pending sale | $129,900$69/sqft |
Source:  Western Kansas AOR #206030 Report a problem Western Kansas AOR #206030 Report a problem | ||
| 6/18/2026 | Listed for sale | $129,900$69/sqft |
Source: Western Kansas AOR #206030 Report a problem | ||
Public tax history
| Year | Property taxes | Tax assessment |
|---|---|---|
| 2025 | $2,507 +1.1% | $11,724 +1.2% |
| 2024 | $2,478 | $11,590 +5.3% |
| 2023 | -- | $11,007 +10.3% |
| 2022 | -- | $9,982 +5% |
| 2021 | -- | $9,507 +0.2% |
| 2020 | -- | $9,488 +2.3% |
| 2019 | -- | $9,279 +2% |
| 2018 | -- | $9,097 +58.2% |
| 2017 | -- | $5,750 +13.8% |
| 2016 | -- | $5,053 |
| 2015 | -- | $5,053 +4.9% |
| 2014 | -- | $4,819 |
| 2013 | -- | $4,819 |
| 2012 | -- | -- |
| 2011 | -- | -- |
| 2010 | -- | $4,818 |
| 2009 | -- | $4,818 |
Find assessor info on the county website
Monthly payment
Est. payment
Payment breakdown
Explore the cost of this home by adjusting the details. Changes won't be saved.Climate risks
Neighborhood: 67547

Similar homes
- $135,0005 bd2 ba1k sqft344 W 5th St, Kinsley, KS 67547For Sale
 MLS ID #101373, Nadia Ruiz, REAL ESTATE PROFESSIONALS. Kansas High Plains AOR
 - $90,0003 bd2 ba1.7k sqft729 E 6th St, Kinsley, KS 67547For Sale
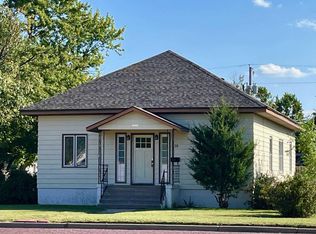 MLS ID #205160, Charis Rice, EXP REALTY LLC. Western Kansas AOR
 - $129,9004 bd1 ba1.9k sqft204 N Pawnee St, Garfield, KS 67529For Sale
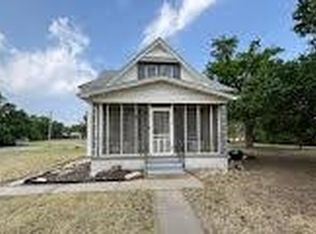 MLS ID #206026, Lindsey Bradley, Picket Fence Real Estate LLC. Western Kansas AOR
 - $68,0003 bd2 ba1.1k sqft119 N Locust St, Offerle, KS 67563For Sale
 MLS ID #206006, Charis Rice, EXP REALTY LLC. Western Kansas AOR
