Skip main navigation
Pending
  • $299,900

    706 E 7th St, Superior, WI 54880

    3beds
    1,850sqft
    : 
    $1,862/mo
    Get pre-qualified
    Single Family Residence
    Built in 1914
    7,840 Square Feet Lot
    $-- Zestimate®
    $162/sqft
    $-- HOA

    What's special

    Detached two-car garageBeautifully maintained and solidCozy breakfast dining areaFormal dining room
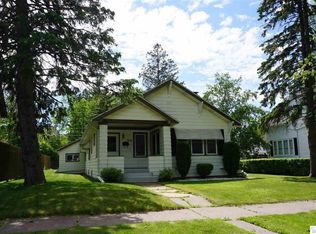
    Beautifully maintained and solid, this classic Central Park home is full of character, charm, and pride of ownership. Offering 3 bedrooms, 2 bathrooms, and exceptional curb appeal with gorgeous landscaping, this move-in-ready home is one you won't want to miss. Step onto the welcoming 24x8 front porch—the perfect place to enjoy your morning coffee or relax at the end of the day. Inside, you'll immediately notice the beautifully refinished hardwood floors on the main level, completed just a week ago. The spacious living room flows into a formal dining room, while the functional kitchen offers plenty of workspace and a cozy breakfast dining area. Central A/C tops it off. Upstairs, you'll find three comfortable bedrooms and a full bathroom, providing plenty of room for family or guests. Patio doors lead to a spacious 20x15 deck overlooking the beautifully maintained backyard and side yard, creating the perfect setting for entertaining, gardening, or simply enjoying the outdoors. Additional highlights include brand-new LeafFilter gutters with a transferable warranty, a detached two-car garage, a concrete parking pad with space for two additional vehicles, and a sewer line that has already been replaced to the alley, providing added peace of mind. With timeless character, tasteful updates, and meticulous maintenance throughout, this Central Park gem is truly move-in ready and waiting for its next owners.
    36 days
    |
    100
    |
    5
    |

    Zillow last checked:

    Listing updated:

    Listed by:

    Mike Raivala 218-591-6453,

    RE/MAX Results

    Source: Lake Superior Area Realtors as distributed by MLS GRID,MLS#: 6126747MLS Logo

      Facts & features

      Interior

      Bedrooms & bathrooms
      • Bedrooms: 3
      • Bathrooms: 2
      • Full bathrooms: 1
      • 3/4 bathrooms: 1
      Rooms
      • Room types: Family/Rec, Pantry, Sitting/Parlor, Storage Room, Utility Room
      Bedroom
      • Description: 2 closets, 1 walkin
      • Level: Upper
      • Area: 160 Square Feet
      • Dimensions: 16 x 10
      Bedroom
      • Level: Upper
      • Area: 115 Square Feet
      • Dimensions: 11.5 x 10
      Bedroom
      • Level: Upper
      • Area: 72 Square Feet
      • Dimensions: 9 x 8
      Dining room
      • Level: Main
      • Area: 180 Square Feet
      • Dimensions: 15 x 12
      Entry hall
      • Level: Main
      • Area: 24 Square Feet
      • Dimensions: 8 x 3
      Family room
      • Level: Lower
      • Area: 341 Square Feet
      • Dimensions: 22 x 15.5
      Kitchen
      • Level: Main
      • Area: 160.6 Square Feet
      • Dimensions: 14.6 x 11
      Living room
      • Level: Main
      • Area: 168 Square Feet
      • Dimensions: 14 x 12
      Office
      • Level: Main
      • Area: 104.5 Square Feet
      • Dimensions: 11 x 9.5
      Heating
      • Forced Air, Natural Gas
      Cooling
      • Central Air
      Appliances
      • Included: Water Heater-Gas, Dishwasher, Exhaust Fan, Freezer, Range, Refrigerator, Washer
      • Laundry: Dryer Hook-Ups, Washer Hookup
      Features
      • Ceiling Fan(s), Eat In Kitchen, Natural Woodwork, Walk-In Closet(s)
      • Flooring: Hardwood Floors
      • Doors: Patio Door
      • Windows: Double Glazed, Energy Windows, Screens, Wood Frames, Storm Window(s)
      • Basement: Full,Bath,Family/Rec Room,Utility Room,Washer Hook-Ups,Dryer Hook-Ups
      • Has fireplace: No
      Interior area
      • Total interior livable area: 1,850 sqft
      • Finished area above ground: 1,505
      • Finished area below ground: 345
      Video & virtual tour

      Property

      Parking
      • Total spaces: 2
      • Parking features: Off Street, On Street, Concrete, Detached, Electrical Service, Slab
      • Garage spaces: 2
      • Has uncovered spaces: Yes
      Features
      • Patio & porch: Deck, Porch
      • Exterior features: Rain Gutters
      Lot
      • Size: 7,840 Square Feet
      • Dimensions: 60 x 135
      • Features: Landscaped
      Details
      • Foundation area: 720
      • Parcel number: 028020645000

      Construction

      Type & style
      • Home type: SingleFamily
      • Architectural style: Traditional
      • Property subtype: Single Family Residence
      Materials
      • Wood, Frame/Wood
      • Foundation: Concrete Perimeter
      • Roof: Asphalt Shingle
      Condition
      • Previously Owned
      • Year built: 1914

      Utilities & green energy

      • Electric: SWL&P
      • Sewer: Public Sewer
      • Water: Public
      • Utilities for property: Cable, Satellite

      Community & HOA

      HOA
      • Has HOA: No
      Location
      • Region: Superior

      Financial & listing details

      • Price per square foot: $162/sqft
      • Tax assessed value: $176,200
      • Annual tax amount: $2,662
      • Date on market: 7/14/2026
      • Cumulative days on market: 38 days
      • Listing terms: Cash,Conventional,FHA,VA Loan
      • Road surface type: Paved

        Estimated market value

        Not available

        Estimated sales range

        Not available

        Not available

        Price history

        DateEventPrice
        7/21/2026Pending sale$299,900$162/sqft
        Source: WIREX MLS #6126747 Report a problem
        7/14/2026Listed for sale$299,900$162/sqft
        Source: Lake Superior Area Realtors as distributed by MLS GRID #6126747 Report a problem

        Public tax history

        YearProperty taxesTax assessment
        2025$2,441 +2.3%$165,000
        2024$2,387 +11.4%$165,000 +59%
        2023$2,142 -1.1%$103,800
        2022$2,165 -5.1%$103,800
        2021$2,282 -9.3%$103,800
        2020$2,517 $103,800
        Find assessor info on the county website

        Monthly payment

        Est. payment

        Payment breakdown

        Explore the cost of this home by adjusting the details. Changes won't be saved.
        All calculations are estimates and provided by Zillow, Inc. for informational purposes only. Actual amounts may vary.
        HOA fees may include property taxes on listings classified as Co-Ops. Contact the listing agent and/or owner for fee details.
        See how much you could borrow to make a competitive offer.

        Climate risks

        Neighborhood: 54880

        Getting around

        38 / 100
        Car-Dependent
        22 / 100
        Minimal Transit
        64 / 100
        Bikeable

        Nearby schools

        GreatSchools rating

        A local agent can set up tours, give advice and negotiate with sellers.

        A local lender can help you make sure your offer is ready when you are.

        Browse local experts

        Similar homes