CASH ONLY. Investor special...Great rental, buy and flip or long term investment property. Similar renovated homes with less square footage are selling well above $200k!!! Affordable living in the heart of Central Florida in the quaint city of Eagle Lake, perfectly situated between Lakeland and Winter Haven. Welcome to 706 E Central Ave, a property offering a small-town feel with easy access to large metro areas of Tampa and Orlando via the Polk County parkway, making it an excellent choice for families, retirees, and investors alike. This concrete block home features 1472 sqft of spacious living area with a ranch layout that includes 3 bedrooms, 1 bathroom, a family room, a formal living room and an eat-in kitchen. The large family room has tile flooring, a ceiling fan and a tongue and groove ceiling, providing plenty of comfortable space to relax and unwind, while the formal area is perfect for visiting family and friends or as second tv area. The eat-in kitchen has ample storage and counter space along with wood cabinetry, tile flooring and a functional layout for cooking. All bedrooms are generously sized with laminate flooring, ceiling fans and easy access to the full bath. Stepping outside reveals a large backyard with plenty of space for weekend gatherings and BBQs or for parking cars, boats, ATVs, and lawn/work equipment. Home is located just one block from Lake McLeod, perfect for spending free time on the water fishing or skiing. Other features of this solid home include a new architectural shingle roof installed in 2022 with a 25 year transferrable warranty, an oversized driveway, city water and city sewer, inside laundry room and NO HOA! Whether you're looking for a place to call home or an investment opportunity, don't miss the chance to seize the potential this property represents. Schedule your showing today!
Sold for $177,000
$177,000
706 E Central Ave, Eagle Lake, FL 33839
3beds
1,472sqft
Single Family Residence
Built in 1960
9,753 Square Feet Lot
$224,200 Zestimate®
$120/sqft
$1,603 Estimated rent
Home value
$224,200
$209,000 - $240,000
$1,603/mo
Zestimate® history
Owner options
List your home for rent
$1,603/mo
Rent Zestimate®
Find your next renter with Zillow Rental Manager. Plus, with online applications, you can quickly screen prospective tenants – for free.
$1,603/mo
Rent Zestimate®
Refinance and save
$1,261/mo
Est. payment
Refinancing to a lower rate could help reduce your monthly payments and save thousands over the life of the loan.
$1,261/mo
Est. payment
Explore your selling options
Work with a Zillow partner agent
Leverage their expertise and Zillow's premium Showcase listings to get your home seen by more buyers.
Get startedList with your own agent
Get your home in front of millions of buyers by listing it on Zillow.
Learn how to do itSell it yourself
Take full control of how buyers see your home on Zillow by listing For Sale by Owner (FSBO).
List your homeWhat's special
Formal areaLarge backyardLarge family roomCeiling fansLaminate flooringAmple storageWood cabinetry
Zillow last checked:
Listing updated:
Listed by:
Michael Stone 863-412-9733,
THE STONES REAL ESTATE FIRM 863-412-2080,
Deanna Stone 863-412-2080,
THE STONES REAL ESTATE FIRM
Bought with:
Kimberly Cabrera, 3529911
PERFECT DREAM REALTY
Source: Stellar MLS,MLS#: P4926681 Originating MLS: East Polk
Originating MLS: East Polk
Facts & features
Interior
Bedrooms & bathrooms
- Bedrooms: 3
- Bathrooms: 1
- Full bathrooms: 1
Rooms
- Room types: Family Room, Living Room, Utility Room
Primary bedroom
- Features: Ceiling Fan(s), Built-in Closet
- Level: First
- Dimensions: 10x14
Bedroom 2
- Features: Ceiling Fan(s), Built-in Closet
- Level: First
- Dimensions: 9x10
Bedroom 3
- Features: Ceiling Fan(s), Built-in Closet
- Level: First
- Dimensions: 9x10
Bathroom 1
- Features: Tub With Shower
- Level: First
- Dimensions: 7x5
Dinette
- Level: First
- Dimensions: 8x10
Family room
- Features: Ceiling Fan(s)
- Level: First
- Dimensions: 12x22
Kitchen
- Level: First
- Dimensions: 9x10
Living room
- Level: First
- Dimensions: 12x15
Heating
- Radiant
Cooling
- Wall/Window Unit(s)
Appliances
- Included: Oven, Dryer, Electric Water Heater, Range, Refrigerator
- Laundry: Inside, Laundry Room
Features
- Ceiling Fan(s), Eating Space In Kitchen
- Flooring: Ceramic Tile, Laminate
- Has fireplace: No
Interior area
- Total structure area: 1,472
- Total interior livable area: 1,472 sqft
Property
Parking
- Parking features: Driveway
- Has uncovered spaces: Yes
Features
- Levels: One
- Stories: 1
- Exterior features: Other
Lot
- Size: 9,753 Square Feet
- Dimensions: 75 x 130
- Features: City Lot, Level
Details
- Parcel number: 262907679500067160
- Special conditions: None
Construction
Type & style
- Home type: SingleFamily
- Architectural style: Ranch
- Property subtype: Single Family Residence
Materials
- Block
- Foundation: Slab
- Roof: Shingle
Condition
- Fixer
- New construction: No
- Year built: 1960
Utilities & green energy
- Sewer: Public Sewer
- Water: Public
- Utilities for property: Electricity Connected
Community & HOA
Community
- Pet fee: $0 monthly
- Subdivision: GOLDENGLOW SUB
HOA
- Has HOA: No
Location
- Region: Eagle Lake
Financial & listing details
- Price per square foot: $120/sqft
- Tax assessed value: $170,823
- Annual tax amount: $816
- Date on market: 8/6/2023
- Cumulative days on market: 14 days
- Listing terms: Cash
- Ownership: Fee Simple
- Total actual rent: 0
- Electric utility on property: Yes
- Road surface type: Paved
Price history
| Date | Event | Price |
|---|---|---|
| 7/17/2024 | Sold | $177,000$120/sqft |
Source: Public Record Report a problem | ||
| 9/6/2023 | Sold | $177,000-4.3%$120/sqft |
Source:  Stellar MLS #P4926681 Report a problem Stellar MLS #P4926681 Report a problem | ||
| 8/23/2023 | Pending sale | $184,900$126/sqft |
Source: Stellar MLS #P4926681 Report a problem | ||
| 8/23/2023 | Listing removed | -- |
Source: Stellar MLS #P4926681 Report a problem | ||
| 8/10/2023 | Listed for sale | $184,900$126/sqft |
Source: Stellar MLS #P4926681 Report a problem | ||
| 8/8/2023 | Pending sale | $184,900$126/sqft |
Source: Stellar MLS #P4926681 Report a problem | ||
| 8/6/2023 | Listed for sale | $184,900$126/sqft |
Source: Stellar MLS #P4926681 Report a problem | ||
Public tax history
| Year | Property taxes | Tax assessment |
|---|---|---|
| 2025 | $3,375 +2.8% | $170,823 +2.9% |
| 2024 | $3,282 +480.2% | $166,001 +166.1% |
| 2023 | $566 +0.9% | $62,386 +3% |
| 2022 | $561 -1.2% | $60,569 +3% |
| 2021 | $567 +0.2% | $58,805 +1.4% |
| 2020 | $566 -0.7% | $57,993 +2.3% |
| 2019 | $570 -26.5% | $56,689 +1.9% |
| 2018 | $776 +2.1% | $55,632 +2.1% |
| 2017 | $760 +35.3% | $54,488 +2.1% |
| 2016 | $562 -1.4% | $53,367 +0.7% |
| 2015 | $570 -19.7% | $52,996 +0.8% |
| 2014 | $709 +23.4% | $52,575 +1.5% |
| 2013 | $575 +1.4% | $51,798 +1.7% |
| 2012 | $567 +2.7% | $50,932 +3% |
| 2011 | $552 +1.7% | $49,449 +1.5% |
| 2010 | $543 +1.2% | $48,718 +2.7% |
| 2009 | $536 +6.4% | $47,437 +0.1% |
| 2008 | $504 | $47,390 |
| 2007 | -- | -- |
| 2006 | $504 | -- |
| 2005 | -- | -- |
| 2004 | $410 -1.2% | -- |
| 2003 | $415 +10.8% | $42,520 +4.9% |
| 2002 | $374 +4.3% | $40,550 +1.6% |
| 2001 | $359 | $39,911 |
Find assessor info on the county website
Neighborhood: 33839
Nearby homes
- $223,3003 bd1 ba1.1k sqft700 E Central Ave, Eagle Lake, FL 33839Off Market

- $229,2003 bd2 ba1.3k sqft160 S 7th St, Eagle Lake, FL 33839Off Market
- $298,0005 bd3 ba1.6k sqft729 E Lake Ave, Eagle Lake, FL 33839For Sale
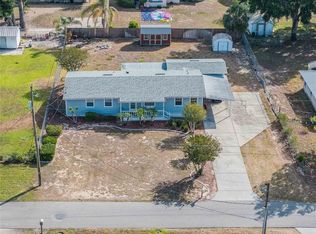
- $170,0003 bd1 ba1k sqft770 E Central Ave, Eagle Lake, FL 33839Sold
- $222,1003 bd2 ba1.3k sqft705 E Central Ave, Eagle Lake, FL 33839Off Market
- $217,9002 bd1 ba1.2k sqft52 S 7th St, Eagle Lake, FL 33839Off Market
- $189,4003 bd1 ba1.3k sqft774 E Central Ave, Eagle Lake, FL 33839Off Market
- $297,9003 bd2 ba1.4k sqft753 E Lake Ave, Eagle Lake, FL 33839Off Market
Nearby schools
GreatSchools rating
- 3/10Pinewood Elementary SchoolGrades: PK-5Distance: 1 mi
- 4/10Westwood Middle SchoolGrades: 6-8Distance: 4 mi
- 2/10Lake Region High SchoolGrades: 9-12Distance: 0.5 mi
Schools provided by the listing agent
- Elementary: Pinewood Elem
- Middle: Westwood Middle
- High: Lake Region High
Source: Stellar MLS. This data may not be complete. We recommend contacting the local school district to confirm school assignments for this home.
Get a cash offer in 3 minutes
Find out how much your home could sell for in as little as 3 minutes with a no-obligation cash offer.
Estimated market value
$224,200
Get a cash offer in 3 minutes
Find out how much your home could sell for in as little as 3 minutes with a no-obligation cash offer.
Estimated market value
$224,200
- Florida
- Polk County
- Eagle Lake
- 33839
- 706 E Central Ave
Nearby cities
Nearby zip codes
Other Eagle Lake Topics
