Skip main navigation
Sold for $780,000
  • $780,000

    706 E Central Blvd, Orlando, FL 32801

    3beds
    1,930sqft
    Single Family Residence
    Built in 1923
    5,639 Square Feet Lot
    $834,100 Zestimate®
    $404/sqft
    $4,036 Estimated rent

    Home value

    $834,100

    $776,000 - $901,000

    $4,036/mo

    Zestimate® history
    Loading
    Loading...

    Owner options

    List your home for rent

    $4,036/mo

    Rent Zestimate®

    Find your next renter with Zillow Rental Manager. Plus, with online applications, you can quickly screen prospective tenants – for free.

    Learn more

    $4,036/mo

    Rent Zestimate®

    Refinance and save

    $5,550/mo

    Est. payment

    Refinancing to a lower rate could help reduce your monthly payments and save thousands over the life of the loan.

    See today's rates

    $5,550/mo

    Est. payment

    Explore your selling options

    Work with a Zillow partner agent

    Leverage their expertise and Zillow's premium Showcase listings to get your home seen by more buyers.

    Get started

    List with your own agent

    Get your home in front of millions of buyers by listing it on Zillow.

    Learn how to do it

    Sell it yourself

    Take full control of how buyers see your home on Zillow by listing For Sale by Owner (FSBO).

    List your home

    What's special

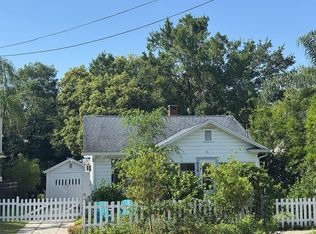
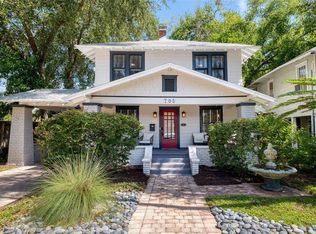
    Welcome to the Thornton Park Historic District in Downtown Orlando. Nestled in this highly sought-after neighborhood is a stunning 1923 Colonial Revival home that blends classic charm with modern updates. The enchanting exterior invites you in with a large, charming front porch—perfect for sipping your morning coffee on the porch swing or enjoying a leisurely evening. As you step through the front door, a cozy fireplace graces the inviting separate living and dining room area, adorned with French doors. The updated, spacious kitchen boasts stainless steel appliances. Refinished original hardwood floors and custom window shutters add to the home's allure. All three bathrooms have been completely renovated, and the property features a new A/C system upstairs, all new A/C air ducts both upstairs and downstairs, new push-button light plates, new light fixtures, a new exterior porch swing, fresh interior and exterior paint, updated plumbing, a fully paved driveway, and new landscaping with sod and an irrigation system. This property is zoned to accommodate an in-law quarter/studio apartment where the carport is currently located, with preliminary drawings available upon request. Its prime location is within walking distance to the Dr. Phillips Arts Center, Judson’s Live Jazz venue, Lake Eola Park and Sunday’s Farmers Market at Lake Eola, Publix grocery store, Downtown Public Library, many amazing restaurants, shopping, and spas. It is also close to your choice of two top-rated hospitals in Orlando and provides easy entrance to I-4 and 408. Additionally, it is just 7-10 minutes from the top-rated private school, Lake Highland Preparatory School. This stunning home is a rare find, combining classic charm with modern amenities for the discerning homeowner. Call for your showing today!

    Zillow last checked:

    Listing updated:

    Listed by:

    George DeJesus 407-256-1585,

    EQUITYPOINT PROPERTIES LLC 407-256-1585,

    Joyce Velasquez 407-937-8141,

    EQUITYPOINT PROPERTIES LLC

    Bought with:

    Rhys Phillips, 3319092

    CENTURY 21 ALTON CLARK

    Source: Stellar MLS,MLS#: O6208162MLS LogoOriginating MLS: Orlando Regional

    Facts & features

    Interior

    Bedrooms & bathrooms
    • Bedrooms: 3
    • Bathrooms: 3
    • Full bathrooms: 3
    Primary bedroom
    • Features: Walk-In Closet(s)
    • Level: Second
    • Dimensions: 14x11
    Bedroom 2
    • Features: Built-in Closet
    • Level: Second
    • Dimensions: 14x12
    Primary bathroom
    • Level: Second
    • Dimensions: 10x10
    Bathroom 1
    • Level: First
    • Dimensions: 6x10
    Bathroom 2
    • Level: Second
    • Dimensions: 7x10
    Bonus room
    • Features: No Closet
    • Level: First
    • Dimensions: 10x10
    Dining room
    • Level: First
    • Dimensions: 15x12
    Kitchen
    • Level: First
    • Dimensions: 14x11
    Living room
    • Level: First
    • Dimensions: 27x14
    Heating
    • Central
    Cooling
    • Central Air
    Appliances
    • Included: Dishwasher, Disposal, Dryer, Electric Water Heater, Microwave, Range, Refrigerator, Washer
    • Laundry: Inside
    Features
    • Ceiling Fan(s), Crown Molding, Eating Space In Kitchen, High Ceilings, PrimaryBedroom Upstairs, Solid Wood Cabinets, Thermostat, Walk-In Closet(s)
    • Flooring: Ceramic Tile, Hardwood
    • Doors: French Doors
    • Has fireplace: Yes
    Interior area
    • Total structure area: 2,612
    • Total interior livable area: 1,930 sqft

    Property

    Parking
    • Total spaces: 2
    • Parking features: Covered, Off Street
    • Carport spaces: 2
    Features
    • Levels: Two
    • Stories: 2
    • Patio & porch: Deck, Front Porch, Rear Porch
    • Exterior features: Garden, Irrigation System
    • Fencing: Wood
    Lot
    • Size: 5,639 Square Feet
    • Features: Historic District, City Lot, Landscaped, Near Public Transit, Sidewalk
    • Residential vegetation: Trees/Landscaped
    Details
    • Parcel number: 252229931203090
    • Zoning: R-2A/T/HP
    • Special conditions: None

    Construction

    Type & style
    • Home type: SingleFamily
    • Architectural style: Colonial,Historical
    • Property subtype: Single Family Residence
    Materials
    • Wood Frame
    • Foundation: Crawlspace
    • Roof: Shingle
    Condition
    • New construction: No
    • Year built: 1923

    Utilities & green energy

    • Sewer: Public Sewer
    • Water: Public
    • Utilities for property: Cable Available, Electricity Available, Natural Gas Available, Public, Sewer Connected

    Community & HOA

    Community
    • Pet fee: $0 monthly
    • Subdivision: WILMOTT J W REV
    HOA
    • Has HOA: No
    Location
    • Region: Orlando

    Financial & listing details

    • Price per square foot: $404/sqft
    • Tax assessed value: $467,901
    • Annual tax amount: $6,922
    • Date on market: 5/24/2024
    • Cumulative days on market: 46 days
    • Listing terms: Cash,Conventional,VA Loan
    • Ownership: Fee Simple
    • Total actual rent: 0
    • Electric utility on property: Yes
    • Road surface type: Brick

    Price history

    DateEventPrice
    8/2/2024Sold$780,000-3.7%$404/sqft
    Source: Stellar MLS #O6208162 Report a problem
    7/11/2024Pending sale$809,900$420/sqft
    Source: Stellar MLS #O6208162 Report a problem
    6/19/2024Price change$809,900-3.6%$420/sqft
    Source: Stellar MLS #O6208162 Report a problem
    5/24/2024Listed for sale$839,900+68.3%$435/sqft
    Source: Stellar MLS #O6208162 Report a problem
    3/24/2021Listing removed--
    Source: Owner Report a problem
    10/10/2017Listing removed$2,400$1/sqft
    Source: Owner Report a problem
    9/26/2017Listed for rent$2,400$1/sqft
    Source: Owner Report a problem
    7/19/2009Listing removed$499,000$259/sqft
    Source: Anne Rogers Realty Group Inc. #O4891961 Report a problem
    6/12/2009Price change$499,000-5%$259/sqft
    Source: Anne Rogers Realty Group Inc. #O4891961 Report a problem
    3/22/2009Price change$525,000-2.8%$272/sqft
    Source: Anne Rogers Realty Group Inc. #O4891961 Report a problem
    1/18/2009Listed for sale$540,000-10.1%$280/sqft
    Source: Anne Rogers Realty Group Inc. #O4891961 Report a problem
    10/9/2000Sold$600,571$311/sqft
    Source: Public Record Report a problem

    Public tax history

    YearProperty taxesTax assessment
    2024$7,635 +10.3%$376,185 +10%
    2023$6,922 +8.7%$341,986 +10%
    2022$6,371 +18.5%$310,896 +10%
    2021$5,377 -1.5%$282,633 -0.9%
    2020$5,461 +6.4%$285,186 +8.2%
    2019$5,130 -0.3%$263,593 +0.7%
    2018$5,148 $261,688 +4.4%
    2017$5,148 +3.2%$250,761 +3.5%
    2016$4,987 +1.5%$242,394 +3%
    2015$4,913 +12.6%$235,405 +13.5%
    2014$4,362 +15.8%$207,386 +10.4%
    2013$3,768 +3%$187,793 +3.8%
    2012$3,657 -15.3%$180,879 -15.6%
    2011$4,316 -3.2%$214,321 -6.2%
    2010$4,460 $228,463 -20.1%
    2009-- $285,818 -11.7%
    2008$2,542 -2.3%$323,840 -17.3%
    2007$2,602 -5.2%$391,393 +6.9%
    2006$2,744 +0.4%$366,215 +64.1%
    2005$2,733 +5.4%$223,182 +20.9%
    2004$2,592 +1.4%$184,657 +1.1%
    2003$2,556 +2.8%$182,598 +18.6%
    2002$2,486 -0.8%$154,015 +6.6%
    2001$2,507 +1.1%$144,502 +25.6%
    2000$2,479 $115,072
    Find assessor info on the county website

    Neighborhood: Thornton Park

    Nearby schools

    GreatSchools rating
    Schools provided by the listing agent
    • Elementary: Hillcrest Elem
    • Middle: Howard Middle
    • High: Edgewater High

    Source: Stellar MLS. This data may not be complete. We recommend contacting the local school district to confirm school assignments for this home.

    Get a cash offer in 3 minutes
    Find out how much your home could sell for in as little as 3 minutes with a no-obligation cash offer.
    Estimated market value
    $834,100
    Get a cash offer in 3 minutes
    Find out how much your home could sell for in as little as 3 minutes with a no-obligation cash offer.
    Estimated market value
    $834,100