Skip main navigation
Sold for $410,000
  • $410,000

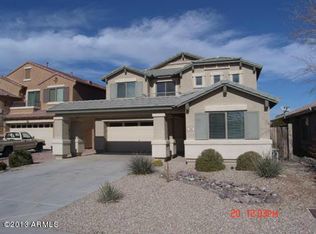
    706 E DANIELLA Drive, San Tan Valley, AZ 85140

    4beds
    3baths
    2,655sqft
    Single Family Residence
    Built in 2006
    5,401 Square Feet Lot
    $407,400 Zestimate®
    $154/sqft
    $2,433 Estimated rent

    Home value

    $407,400

    $383,000 - $432,000

    $2,433/mo

    Zestimate® history
    Loading
    Loading...

    Owner options

    List your home for rent

    $2,433/mo

    Rent Zestimate®

    Find your next renter with Zillow Rental Manager. Plus, with online applications, you can quickly screen prospective tenants – for free.

    Learn more

    $2,433/mo

    Rent Zestimate®

    Refinance and save

    $2,587/mo

    Est. payment

    Refinancing to a lower rate could help reduce your monthly payments and save thousands over the life of the loan.

    See today's rates

    $2,587/mo

    Est. payment

    Explore your selling options

    Work with a Zillow partner agent

    Leverage their expertise and Zillow's premium Showcase listings to get your home seen by more buyers.

    Get started

    List with your own agent

    Get your home in front of millions of buyers by listing it on Zillow.

    Learn how to do it

    Sell it yourself

    Take full control of how buyers see your home on Zillow by listing For Sale by Owner (FSBO).

    List your home

    What's special

    Master bedroomDeep tubWarm recessed lightingBeautiful granite countertopsVaulted ceilingsWalk-in closet
    Imagine your dream home - no rear neighbors, just a serene park view. The neighborhood itself is alive with a jogging path and a vibrant community, offering plenty of activities. As you step inside, you're welcomed by grand vaulted ceilings and a spacious living room. To the left, there's a cozy guest room with its own full bath. The kitchen is a delight with beautiful granite countertops and warm recessed lighting. Venturing upstairs, you'll discover four bedrooms, each with its unique charm. The master bedroom is a haven with its vaulted ceilings, inviting shower, deep tub, and a walk-in closet that promises ample space. Adjacent to the master, there's a versatile office/bedroom.

    Zillow last checked:

    Listing updated:

    Listed by:

    Renessa Guerrero 602-455-1848,

    Divvy Realty

    Bought with:

    Sierra Johnson, SA690763000

    Realty ONE Group

    Annmarie Johnson, SA657017000

    Realty ONE Group

    Source: ARMLS,MLS#: 6639294MLS Logo

    Facts & features

    Interior

    Bedrooms & bathrooms
    • Bedrooms: 4
    • Bathrooms: 3
    Heating
    • Natural Gas
    Cooling
    • Central Air, Ceiling Fan(s)
    Appliances
    • Included: Electric Cooktop
    Features
    • High Speed Internet, Double Vanity, Upstairs, Eat-in Kitchen, Vaulted Ceiling(s), Kitchen Island, Pantry, Full Bth Master Bdrm, Separate Shwr & Tub
    • Flooring: Carpet, Tile
    • Windows: Double Pane Windows, Wood Frames
    • Has basement: No
    Interior area
    • Total structure area: 2,655
    • Total interior livable area: 2,655 sqft

    Property

    Parking
    • Total spaces: 7
    • Parking features: Garage Door Opener, Extended Length Garage
    • Garage spaces: 3
    • Uncovered spaces: 4
    Features
    • Stories: 2
    • Patio & porch: Covered, Patio
    • Exterior features: Balcony
    • Pool features: None
    • Spa features: None
    • Fencing: Block,Wrought Iron
    Lot
    • Size: 5,401 Square Feet
    • Features: Sprinklers In Rear, Sprinklers In Front, Desert Back, Desert Front, Grass Back, Auto Timer H2O Back
    Details
    • Parcel number: 10931221

    Construction

    Type & style
    • Home type: SingleFamily
    • Property subtype: Single Family Residence
    Materials
    • Stucco, Wood Frame, Painted
    • Roof: Tile
    Condition
    • Year built: 2006

    Utilities & green energy

    • Sewer: Public Sewer
    • Water: City Water

    Community & HOA

    Community
    • Features: Playground, Biking/Walking Path
    • Security: Security System Leased
    • Subdivision: PECAN CREEK SOUTH UNIT 1
    HOA
    • Has HOA: Yes
    • Services included: Maintenance Grounds, Trash
    • HOA fee: $151 quarterly
    • HOA name: AAM, LLC
    • HOA phone: 602-906-4934
    Location
    • Region: San Tan Valley

    Financial & listing details

    • Price per square foot: $154/sqft
    • Tax assessed value: $333,648
    • Annual tax amount: $2,009
    • Date on market: 12/6/2025
    • Cumulative days on market: 33 days
    • Listing terms: Cash,Conventional,FHA,USDA Loan,VA Loan
    • Ownership: Fee Simple

    Price history

    DateEventPrice
    1/12/2024Sold$410,000$154/sqft
    Source: ARMLS #6639294 Report a problem
    1/5/2024Listed for sale$410,000$154/sqft
    Source: ARMLS #6639294 Report a problem
    12/17/2023Contingent$410,000$154/sqft
    Source: ARMLS #6639294 Report a problem
    12/11/2023Listed for sale$410,000+30.2%$154/sqft
    Source: ARMLS #6639294 Report a problem
    10/30/2020Sold$315,000-4.5%$119/sqft
    Source: ARMLS #6130387 Report a problem
    10/15/2020Pending sale$329,999$124/sqft
    Source: My Home Group Real Estate #6130387 Report a problem
    10/13/2020Price change$329,9990%$124/sqft
    Source: My Home Group Real Estate #6130387 Report a problem
    10/10/2020Listed for sale$330,000$124/sqft
    Source: My Home Group Real Estate #6130387 Report a problem
    9/24/2020Pending sale$330,000$124/sqft
    Source: My Home Group Real Estate #6130387 Report a problem
    9/17/2020Listed for sale$330,000+110.2%$124/sqft
    Source: My Home Group Real Estate #6130387 Report a problem
    2/5/2014Sold$157,000+23.6%$59/sqft
    Source: Public Record Report a problem
    7/3/2010Listing removed$127,000$48/sqft
    Source: foreclosure.com Report a problem
    6/30/2010Sold$127,000-47.9%$48/sqft
    Source: Public Record Report a problem
    3/10/2010Sold$243,848+92%$92/sqft
    Source: Public Record Report a problem
    3/1/2010Price change$127,000-54.5%$48/sqft
    Source: foreclosure.com Report a problem
    2/28/2010Listed for sale--
    Source: foreclosure.com Report a problem
    5/2/2007Sold$279,000+15.1%$105/sqft
    Source: Public Record Report a problem
    2/22/2007Sold$242,472$91/sqft
    Source: Public Record Report a problem

    Public tax history

    YearProperty taxesTax assessment
    2026$1,997 -1.3%$33,364 +0.4%
    2025$2,023 +0.7%$33,231 -13.1%
    2024$2,009 -1.1%$38,254 +20.7%
    2023$2,032 -2%$31,702 -1.9%
    2022$2,073 +13.9%$32,325 +12.7%
    2021$1,821 +7.2%$28,690 +1.6%
    2020$1,699 +6.6%$28,247 +67.3%
    2019$1,594 +0.6%$16,887 +8.2%
    2018$1,585 +12.9%$15,614 -1.1%
    2017$1,403 +0.8%$15,792
    2016$1,392 +10.5%--
    2014$1,260 $11,612
    2013-- --
    2012-- --
    2011-- $10,730 -20.7%
    2010-- $13,528
    2009-- --
    2008-- --
    Find assessor info on the county website

    Neighborhood: 85140

    Nearby schools

    GreatSchools rating
    Schools provided by the listing agent
    • Elementary: Ellsworth Elementary School
    • Middle: J. O. Combs Middle School
    • High: Combs High School
    • District: J. O. Combs Unified School District

    Source: ARMLS. This data may not be complete. We recommend contacting the local school district to confirm school assignments for this home.

    Get a cash offer in 3 minutes
    Find out how much your home could sell for in as little as 3 minutes with a no-obligation cash offer.
    Estimated market value
    $407,400
    Get a cash offer in 3 minutes
    Find out how much your home could sell for in as little as 3 minutes with a no-obligation cash offer.
    Estimated market value
    $407,400