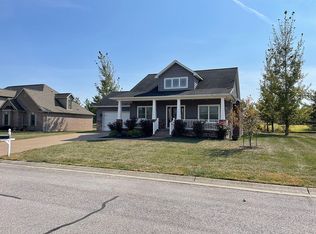
Custom-Built Briarwood Beauty in Haubstadt! Welcome home to this stunning custom-built Brian Stevens home, located in Briarwood Subdivision in Haubstadt. Offering 4 bedrooms, 3.5 bathrooms, and exceptional craftsmanship throughout, this home combines comfort, style, and functionality. Step inside to find spacious bedrooms and beautiful porcelain, wood-look tile flooring that enhances the dining room and hallways with timeless elegance. The inviting master suite features a tray ceiling and a luxurious en-suite bath complete with a jacuzzi tub, separate stand-up shower, and walk-in closet. The oversized kitchen features lovely quartz countertops & custom Amish cabinetry throughout! Upstairs, you’ll find a private bedroom with its own full bathroom and walk-in closet—perfect for guests, a teen suite, or a home office! Additional highlights include a 3-car garage, abundant storage, and convenient walk-in access to a huge attic space. Located 15 minutes from Evansville's North Side, this home offers the pleasures of living in a small town, while still being a short drive to anything you may need from the city! Don't miss your opportunity to own this exceptional custom home in one of Haubstadt’s most sought-after neighborhoods!
Closed
$570,500
706 E Edinborough Ct, Haubstadt, IN 47639
4beds
2,959sqft
Single Family Residence
Built in 2015
0.41 Acres Lot
$570,700 Zestimate®
$--/sqft
$2,478 Estimated rent
Home value
$570,700
Estimated sales range
Not available
$2,478/mo
Zestimate® history
Owner options
List your home for rent
$2,478/mo
Rent Zestimate®
Find your next renter with Zillow Rental Manager. Plus, with online applications, you can quickly screen prospective tenants – for free.
$2,478/mo
Rent Zestimate®
Refinance and save
$3,450/mo
Est. payment
Refinancing to a lower rate could help reduce your monthly payments and save thousands over the life of the loan.
$3,450/mo
Est. payment
Explore your selling options
Work with a Zillow partner agent
Leverage their expertise and Zillow's premium Showcase listings to get your home seen by more buyers.
Get startedList with your own agent
Get your home in front of millions of buyers by listing it on Zillow.
Learn how to do itSell it yourself
Take full control of how buyers see your home on Zillow by listing For Sale by Owner (FSBO).
List your homeWhat's special
Lovely quartz countertopsInviting master suiteSpacious bedroomsLuxurious en-suite bathTray ceilingSeparate stand-up showerJacuzzi tub
Zillow last checked:
Listing updated:
Listed by:
Rusty Reeves Cell:812-677-2348,
F.C. TUCKER EMGE
Bought with:
Anita J Waldroup, RB14028427
F.C. TUCKER EMGE
Source: IRMLS,MLS#: 202624873
Facts & features
Interior
Bedrooms & bathrooms
- Bedrooms: 4
- Bathrooms: 4
- Full bathrooms: 3
- 1/2 bathrooms: 1
- Main level bedrooms: 3
Bedroom 1
- Level: Main
Bedroom 2
- Level: Main
Dining room
- Level: Main
- Area: 169
- Dimensions: 13 x 13
Kitchen
- Level: Main
- Area: 315
- Dimensions: 21 x 15
Living room
- Level: Main
- Area: 418
- Dimensions: 22 x 19
Heating
- Natural Gas
Cooling
- Central Air, Multi Units, Ceiling Fan(s)
Appliances
- Included: Disposal, Range/Oven Hook Up Elec, Dishwasher, Microwave, Exhaust Fan, Electric Oven, Electric Range, Water Softener Owned
- Laundry: Electric Dryer Hookup, Gas Dryer Hookup, Main Level
Features
- Ceiling-9+, Tray Ceiling(s), Ceiling Fan(s), Walk-In Closet(s), Stone Counters, Crown Molding, Eat-in Kitchen, Kitchen Island, Pantry, Double Vanity, Stand Up Shower, Tub and Separate Shower, Custom Cabinetry
- Flooring: Carpet, Tile, Ceramic Tile
- Windows: Window Treatments, Blinds, Shutters
- Basement: None
- Attic: Storage
- Number of fireplaces: 1
- Fireplace features: Living Room, Gas Log, One
Interior area
- Total structure area: 3,523
- Total interior livable area: 2,959 sqft
- Finished area above ground: 2,959
- Finished area below ground: 0
Property
Parking
- Total spaces: 3
- Parking features: Attached, Garage Door Opener, Concrete
- Attached garage spaces: 3
- Has uncovered spaces: Yes
Features
- Levels: Two
- Stories: 2
- Patio & porch: Covered, Porch Covered
- Has spa: Yes
- Spa features: Jet Tub
Lot
- Size: 0.41 Acres
- Dimensions: 105X170
- Features: Level, 0-2.9999, City/Town/Suburb, Landscaped
Details
- Parcel number: 261931400000.847009
Construction
Type & style
- Home type: SingleFamily
- Property subtype: Single Family Residence
Materials
- Brick
- Roof: Shingle
Condition
- New construction: No
- Year built: 2015
Utilities & green energy
- Gas: CenterPoint Energy
- Sewer: City
- Water: City
Community & HOA
Community
- Security: Carbon Monoxide Detector(s), Smoke Detector(s)
- Subdivision: Briarwood
Location
- Region: Haubstadt
Financial & listing details
- Tax assessed value: $408,300
- Annual tax amount: $3,788
- Date on market: 6/24/2026
- Listing terms: Cash,Conventional,FHA,VA Loan
Price history
| Date | Event | Price |
|---|---|---|
| 7/15/2026 | Sold | $570,500+1% |
Source:  IRMLS #202624873 Report a problem IRMLS #202624873 Report a problem | ||
| 6/26/2026 | Pending sale | $565,000 |
Source: IRMLS #202624873 Report a problem | ||
| 6/24/2026 | Listed for sale | $565,000+3128.6% |
Source: IRMLS #202624873 Report a problem | ||
| 7/11/2013 | Sold | $17,500$6/sqft |
Source: Public Record Report a problem | ||
Public tax history
| Year | Property taxes | Tax assessment |
|---|---|---|
| 2025 | $4,074 +16.2% | $408,300 +0.2% |
| 2024 | $3,507 +5.5% | $407,400 +16.2% |
| 2023 | $3,323 +16.7% | $350,700 +5.5% |
| 2022 | $2,847 +4.2% | $332,300 +16.7% |
| 2021 | $2,732 -0.9% | $284,700 +4.2% |
| 2020 | $2,758 -1.6% | $273,200 -0.9% |
| 2019 | $2,803 +1.4% | $275,800 -1.4% |
| 2018 | $2,765 | $279,800 +1.4% |
| 2017 | $2,765 +4.6% | $276,000 -28.1% |
| 2016 | $2,644 -54.1% | $383,900 +1745.7% |
| 2014 | $5,759 | $20,800 |
Find assessor info on the county website
Neighborhood: 47639
Nearby homes
- $494,2005 bd3 ba3.3k sqft704 E Edinborough Ct, Haubstadt, IN 47639Off Market
- $348,1003 bd2 ba1.8k sqft708 E Edinborough Ct, Haubstadt, IN 47639Off Market
- $380,2003 bd2 ba2.2k sqft705 E Edinborough Ct, Haubstadt, IN 47639Off Market
- $201,5002 bd1 ba1.2k sqft501 S 8th Ave, Haubstadt, IN 47639Off Market
- $201,5002 bd1 ba1.2k sqft503 S 8th Ave, Haubstadt, IN 47639Off Market
- $409,9003 bd2 ba2k sqft702 E Edinborough Ct, Haubstadt, IN 47639Off Market
- $462,5004 bd2 ba2.5k sqft707 E Edinborough Ct, Haubstadt, IN 47639Off Market
- $392,3003 bd2 ba1.9k sqft703 E Edinborough Ct, Haubstadt, IN 47639Off Market
Nearby schools
GreatSchools rating
- 9/10Haubstadt Community SchoolGrades: K-8Distance: 0.3 mi
- 6/10Gibson Southern High SchoolGrades: 9-12Distance: 4.5 mi
Schools provided by the listing agent
- Elementary: Haubstadt
- Middle: Haubstadt
- High: Gibson Southern
- District: South Gibson School Corp.
Source: IRMLS. This data may not be complete. We recommend contacting the local school district to confirm school assignments for this home.


Get pre-qualified for a loan
At Zillow Home Loans, we can pre-qualify you in as little as 5 minutes with no impact to your credit score.An equal housing lender. NMLS #10287.
Sell for more on Zillow
Get a Zillow Showcase℠ listing at no additional cost and you could sell for .
$570,700
2% more
+$11,414
With Zillow Showcase(estimated)
$582,114
- Indiana
- Gibson County
- Haubstadt
- 47639
- 706 E Edinborough Ct
Nearby cities
Nearby zip codes
Other Haubstadt Topics
