This approximately 1,390 square foot, 2-bedroom, 3-bathroom townhouse features a welcoming covered entryway and a stone exterior. The inviting entrance leads into a spacious layout filled with abundant natural light and hardwood flooring throughout the open concept design. The gourmet kitchen offers ample countertops and stainless steel appliances, complementing the overall modern feel.
The primary bedroom provides a comfortable, neutral-toned retreat with ample space. The en-suite bathroom features generous vanity space. Additionally, the home offers a second bedroom and a third full bathroom. Outdoor living is enhanced by the spacious deck and scenic views over the well-maintained greenbelt.
For convenience, the home includes a 2-car attached garage, a washer and dryer, and a gas stove. This 3-story townhouse offers an ideal living space in a well-maintained community.
Centrally located just a 5 minute drive to Downtown Littleton and Streets of Southglenn, 10 minutes from Highlands Ranch Towne Center, 20 minutes to Denver Tech Center and 30 minutes from Downtown Denver.
Sold for $510,000
$510,000
706 E Hinsdale Avenue, Littleton, CO 80122
2beds
1,390sqft
Townhouse
Built in 2016
1,380 Square Feet Lot
$483,800 Zestimate®
$367/sqft
$2,600 Estimated rent
Home value
$483,800
$460,000 - $508,000
$2,600/mo
Zestimate® history
Owner options
List your home for rent
$2,600/mo
Rent Zestimate®
Find your next renter with Zillow Rental Manager. Plus, with online applications, you can quickly screen prospective tenants – for free.
$2,600/mo
Rent Zestimate®
Refinance and save
$3,100/mo
Est. payment
Refinancing to a lower rate could help reduce your monthly payments and save thousands over the life of the loan.
$3,100/mo
Est. payment
Explore your selling options
Work with a Zillow partner agent
Leverage their expertise and Zillow's premium Showcase listings to get your home seen by more buyers.
Get startedList with your own agent
Get your home in front of millions of buyers by listing it on Zillow.
Learn how to do itSell it yourself
Take full control of how buyers see your home on Zillow by listing For Sale by Owner (FSBO).
List your homeWhat's special
Zillow last checked:
Listing updated:
Listed by:
Jill Svenson 303-522-0631 Jill@JillGreg.com,
Coldwell Banker Realty 24,
Gregory Svenson 303-409-1300,
Coldwell Banker Realty 24
Bought with:
Julie Schmidt, 100093727
You 1st Realty
Source: REcolorado as distributed by MLS GRID,MLS#: 9967175
Facts & features
Interior
Bedrooms & bathrooms
- Bedrooms: 2
- Bathrooms: 3
- Full bathrooms: 1
- 3/4 bathrooms: 1
- 1/2 bathrooms: 1
- Main level bathrooms: 1
Primary bedroom
- Description: Great Layout With Views
- Level: Upper
- Area: 130 Square Feet
- Dimensions: 10 x 13
Bedroom
- Description: Secondary For A Guest Or A Family Member
- Level: Upper
- Area: 121 Square Feet
- Dimensions: 11 x 11
Primary bathroom
- Description: En Suite With Primary Bedroom
- Level: Upper
Bathroom
- Description: Guest Or Family Bathroom
- Level: Upper
Bathroom
- Description: Located On Lower Level Foyer / Entrance
- Level: Main
Dining room
- Description: Dinner Get Togethers
- Level: Main
Family room
- Description: Great Place To Hangout
- Level: Main
- Area: 210 Square Feet
- Dimensions: 15 x 14
Kitchen
- Description: Perfect For Holiday Cooking
- Level: Main
- Area: 221 Square Feet
- Dimensions: 17 x 13
Laundry
- Description: Close To Bedrooms
- Level: Upper
Heating
- Forced Air, Natural Gas
Cooling
- Central Air
Appliances
- Included: Dishwasher, Disposal, Dryer, Microwave, Oven, Refrigerator, Washer
- Laundry: In Unit
Features
- Eat-in Kitchen, Granite Counters, Kitchen Island, Open Floorplan, Pantry, Primary Suite, Walk-In Closet(s)
- Flooring: Carpet, Tile, Wood
- Windows: Double Pane Windows, Window Coverings
- Has basement: No
- Common walls with other units/homes: 2+ Common Walls
Interior area
- Total structure area: 1,390
- Total interior livable area: 1,390 sqft
- Finished area above ground: 1,390
Property
Parking
- Total spaces: 2
- Parking features: Concrete
- Attached garage spaces: 2
Features
- Levels: Three Or More
- Patio & porch: Deck
Lot
- Size: 1,380 Square Feet
- Features: Greenbelt
Details
- Parcel number: 035149633
- Special conditions: Standard
Construction
Type & style
- Home type: Townhouse
- Architectural style: Urban Contemporary
- Property subtype: Townhouse
- Attached to another structure: Yes
Materials
- Frame, Wood Siding
- Foundation: Slab
- Roof: Composition
Condition
- Year built: 2016
Utilities & green energy
- Electric: 110V, 220 Volts
- Sewer: Public Sewer
- Water: Public
- Utilities for property: Cable Available, Electricity Connected, Natural Gas Connected, Phone Available
Community & HOA
Community
- Security: Carbon Monoxide Detector(s), Smoke Detector(s)
- Subdivision: Littleton Village
HOA
- Has HOA: Yes
- Services included: Maintenance Grounds, Recycling, Road Maintenance, Sewer, Snow Removal, Trash, Water
- HOA fee: $128 monthly
- HOA name: Littleton Metro District
- HOA phone: 303-779-5710
Location
- Region: Littleton
Financial & listing details
- Price per square foot: $367/sqft
- Tax assessed value: $539,700
- Annual tax amount: $4,360
- Date on market: 5/24/2024
- Listing terms: Cash,Conventional,FHA,VA Loan
- Exclusions: Seller's Personal Property, Any Staging Furniture And Accessories
- Ownership: Individual
- Electric utility on property: Yes
- Road surface type: Paved
Price history
| Date | Event | Price |
|---|---|---|
| 10/9/2024 | Sold | $510,000$367/sqft |
Source:  REcolorado as distributed by MLS GRID #9967175 Report a problem REcolorado as distributed by MLS GRID #9967175 Report a problem | ||
| 9/19/2024 | Pending sale | $510,000$367/sqft |
Source: REcolorado as distributed by MLS GRID #9967175 Report a problem | ||
| 9/14/2024 | Price change | $510,000-2.9%$367/sqft |
Source: REcolorado as distributed by MLS GRID #9967175 Report a problem | ||
| 6/19/2024 | Price change | $525,000-0.9%$378/sqft |
Source: REcolorado as distributed by MLS GRID #9967175 Report a problem | ||
| 5/24/2024 | Listed for sale | $530,000+30.5%$381/sqft |
Source: REcolorado as distributed by MLS GRID #9967175 Report a problem | ||
| 4/26/2019 | Sold | $406,000-1%$292/sqft |
Source: Public Record Report a problem | ||
| 3/29/2019 | Pending sale | $410,000$295/sqft |
Source: LIV Sotheby's International Realty #1581468 Report a problem | ||
| 3/21/2019 | Price change | $410,000-1.2%$295/sqft |
Source: LIV Sotheby's International Realty #1581468 Report a problem | ||
| 2/14/2019 | Price change | $415,000-1.2%$299/sqft |
Source: LIV Sotheby's International Realty #1581468 Report a problem | ||
| 2/5/2019 | Price change | $420,000-1.2%$302/sqft |
Source: LIV Sotheby's International Realty #1581468 Report a problem | ||
| 1/17/2019 | Listed for sale | $425,000+17.1%$306/sqft |
Source: LIV Sotheby's International Realty #1581468 Report a problem | ||
| 1/13/2017 | Sold | $362,950$261/sqft |
Source: Public Record Report a problem | ||
Public tax history
| Year | Property taxes | Tax assessment |
|---|---|---|
| 2025 | $4,695 +7.6% | $33,731 +4.7% |
| 2024 | $4,362 +0% | $32,207 -11.1% |
| 2023 | $4,360 +0.4% | $36,241 +32.3% |
| 2022 | $4,343 | $27,397 -2.8% |
| 2021 | -- | $28,185 -0.9% |
| 2020 | $4,382 +23.4% | $28,443 |
| 2019 | $3,552 | -- |
| 2018 | $3,552 -3.5% | $24,948 |
| 2017 | $3,679 | $24,948 +769.9% |
| 2016 | -- | $2,868 |
| 2015 | -- | $2,868 |
Find assessor info on the county website
Neighborhood: 80122
Nearby homes
- $413,4002 bd3 ba1.3k sqft706 Hinsdale, Littleton, CO 80122Off Market
- $479,3002 bd3 ba1.5k sqft708 E Hinsdale Ave, Littleton, CO 80122Off Market
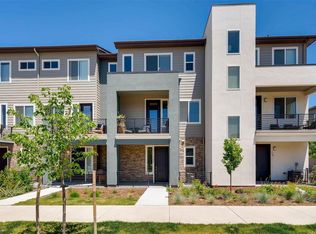
- $469,9002 bd3 ba1.3k sqft704 E Hinsdale Ave, Littleton, CO 80122For Sale

- $475,9002 bd3 ba1.5k sqft702 E Hinsdale Ave, Littleton, CO 80122Off Market

- $525,9003 bd4 ba1.8k sqft710 E Hinsdale Ave, Littleton, CO 80122Off Market
- $472,3002 bd3 ba1.3k sqft682 E Hinsdale Ave, Littleton, CO 80122Off Market
- $473,2002 bd3 ba1.5k sqft684 E Hinsdale Ave, Littleton, CO 80122Off Market
- $467,9002 bd3 ba1.3k sqft680 E Hinsdale Ave, Littleton, CO 80122Off Market
Nearby schools
GreatSchools rating
- 8/10Hopkins Elementary SchoolGrades: PK-5Distance: 0.4 mi
- 9/10John Wesley Powell Middle SchoolGrades: 6-8Distance: 0.6 mi
- 8/10Heritage High SchoolGrades: 9-12Distance: 1.3 mi
Schools provided by the listing agent
- Elementary: Hopkins
- Middle: Powell
- High: Heritage
- District: Littleton 6
Source: REcolorado as distributed by MLS GRID. This data may not be complete. We recommend contacting the local school district to confirm school assignments for this home.
Get a cash offer in 3 minutes
Find out how much your home could sell for in as little as 3 minutes with a no-obligation cash offer.
Estimated market value
$483,800
Get a cash offer in 3 minutes
Find out how much your home could sell for in as little as 3 minutes with a no-obligation cash offer.
Estimated market value
$483,800
- Colorado
- Arapahoe County
- Littleton
- 80122
- 706 E Hinsdale Avenue
Nearby cities
Nearby neighborhoods
Nearby zip codes
Other Littleton Topics
