***MULTIPLE OFFERS RECEIVED - HIGHEST & BEST DUE BY 9PM ON MONDAY APRIL 29th*** Nestled on the serene end of E Ponce and within easy proximity to the Decatur square, this exquisite residence stands as a testament to timeless elegance and meticulous craftsmanship. This distinguished 1930s home has been cherished for its architectural brilliance and was once proudly showcased on the prestigious City of Decatur Tour of Homes. Boasting a prime location, just a leisurely stroll away from the vibrant Decatur Square, renowned restaurants, charming boutiques, and esteemed schools, this residence offers the perfect fusion of tranquility and urban convenience. Its proximity to Emory University, CDC, and VA Medical Center adds to its allure, catering to both work and leisure pursuits. Built to pass the test of time, the home features four sides of brick and granite, ensuring both durability and enduring charm. Stepping inside, one is greeted by a symphony of bespoke details and luxurious finishes, each contributing to an ambiance of refined sophistication. The heart of the home is undoubtedly the recently renovated kitchen, seamlessly blending modern convenience with timeless allure. High-end appliances harmonize with period-style Soapstone countertops, an oversized commercial hood, and double sinks - including a farmhouse sink, creating an inspiring space for culinary creations and gatherings alike. The main level boasts a sumptuous fire-side master suite as well as a generously sized secondary bedroom and informal family den with beautiful views to the back garden and pool, offering unparalleled comfort and convenience. Ascending the staircase, one discovers a spacious upper level, complete with a versatile teen suite loft, three additional bedrooms, two bathrooms, and a potential 6th bedroom or office, providing ample space for family and guests. Entertainment knows no bounds with an expansive basement, offering endless possibilities for recreation, relaxation or the pursuit of any hobby. Outside, a spectacular pool and meticulously landscaped grounds beckon for outdoor enjoyment, while a covered porch, tile deck, and patio provide idyllic settings for al fresco dining and leisurely evenings. This remarkable residence presents a rare opportunity to own a piece of history while indulging in modern luxury and convenience—a true haven for those seeking the pinnacle of suburban living in Decatur.
Closed
Zillow last checked:
Listing updated:
Bought with:
BUTCH WHITFIELD, 262870
Harry Norman REALTORS
Source: FMLS GA,MLS#: 7376274
Price history
| Date | Event | Price |
|---|---|---|
| 5/17/2024 | Sold | $1,231,000+3%$330/sqft |
Source:  FMLS GA #7376274 Report a problem FMLS GA #7376274 Report a problem | ||
| 5/4/2024 | Pending sale | $1,195,000$320/sqft |
Source: FMLS GA #7376274 Report a problem | ||
| 4/26/2024 | Listed for sale | $1,195,000+34.9%$320/sqft |
Source: FMLS GA #7376274 Report a problem | ||
| 9/14/2016 | Sold | $886,000-1.6%$237/sqft |
Source:  FMLS GA #5727053 Report a problem FMLS GA #5727053 Report a problem | ||
| 8/17/2016 | Pending sale | $900,000$241/sqft |
Source: KELLER WILLIAMS REALTY METRO ATL #5727053 Report a problem | ||
| 8/4/2016 | Price change | $900,000-1.1%$241/sqft |
Source: KELLER WILLIAMS REALTY METRO ATL #5727053 Report a problem | ||
| 7/29/2016 | Price change | $910,000+1.1%$244/sqft |
Source: Keller Williams - Atlanta - Decatur #5668870 Report a problem | ||
| 7/28/2016 | Price change | $900,000-1.1%$241/sqft |
Source: Keller Williams - Atlanta - Decatur #5668870 Report a problem | ||
| 6/23/2016 | Price change | $910,000-1.6%$244/sqft |
Source: Keller Williams - Atlanta - Decatur #5668870 Report a problem | ||
| 6/8/2016 | Price change | $925,000-2.6%$248/sqft |
Source: Keller Williams - Atlanta - Decatur #5668870 Report a problem | ||
| 4/1/2016 | Listed for sale | $950,000+37.7%$255/sqft |
Source: KELLER WILLIAMS REALTY METRO ATL #5668870 Report a problem | ||
| 4/5/2007 | Sold | $690,000$185/sqft |
Source: Public Record Report a problem | ||
Nearby homes
- $1,260,2004 bd3 ba3.3k sqft702 E Ponce De Leon Ave, Decatur, GA 30030Off Market
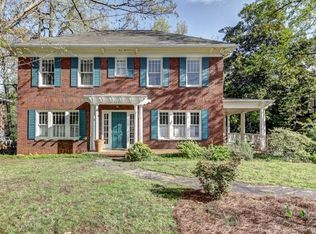
- $1,261,8004 bd4 ba3.1k sqft714 E Ponce De Leon Ave, Decatur, GA 30030Off Market
- $350,0003 bd3 ba1.5k sqft710 E Ponce De Leon Ave, Decatur, GA 30030Off Market
- $378,6003 bd2 ba1.4k sqft710 E Ponce De Leon Ave #A1, Decatur, GA 30030Off Market
Get a cash offer in 3 minutes
Find out how much your home could sell for in as little as 3 minutes with a no-obligation cash offer.
Estimated market value
$1,419,100
