Skip main navigation
Sold
  • Price Unknown

    706 E Saturn Dr, Raymore, MO 64083

    2beds
    1,340sqft
    Single Family Residence
    Built in 1996
    5,009 Square Feet Lot
    $259,800 Zestimate®
    $--/sqft
    $1,708 Estimated rent

    Home value

    $259,800

    $247,000 - $273,000

    $1,708/mo

    Zestimate® history
    Loading
    Loading...

    Owner options

    List your home for rent

    $1,708/mo

    Rent Zestimate®

    Find your next renter with Zillow Rental Manager. Plus, with online applications, you can quickly screen prospective tenants – for free.

    Learn more

    $1,708/mo

    Rent Zestimate®

    Refinance and save

    $170/mo

    Est. payment

    Refinancing to a lower rate could help reduce your monthly payments and save thousands over the life of the loan.

    See today's rates

    $170/mo

    Est. payment

    Explore your selling options

    Work with a Zillow partner agent

    Leverage their expertise and Zillow's premium Showcase listings to get your home seen by more buyers.

    Get started

    List with your own agent

    Get your home in front of millions of buyers by listing it on Zillow.

    Learn how to do it

    Sell it yourself

    Take full control of how buyers see your home on Zillow by listing For Sale by Owner (FSBO).

    List your home

    What's special

    Stunning clubhouseAll season sunroomFresh interior paintNew interior paintUpdated bathroom faucetsNew dishwasherNeutral interiors
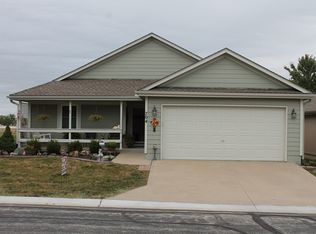
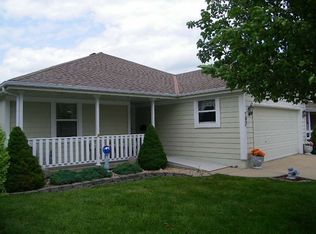
    NEW WINDOWS, NEW FLOORING, NEW DISHWASHER, NEW INTERIOR PAINT, ALL within an exceptional budget for purchase. Seller is relocating and we're priced to MOVE! This cozy main level living home boasts natural light from each exposure, glimmering amongst neutral interiors. Fresh interior paint, new kitchen sink, updated bathroom faucets and the all season sunroom are a lovely addition to 706 E SATURN. 2023 HVAC, '13 hot water heater, water softener on site and estimated 10 year old roof bring a sense of ease when making an offer. We're nestled in a maintenance provided community with a stunning clubhouse, easily accessible walking trails and a neighborhood with friendly vibes. This HOA covers exterior paint on an assessed basis every 10-12 years. We can't wait to hear from you, don't hesitate to call with any questions or to schedule your tour today!

    Zillow last checked:

    Listing updated:

    Listing Provided by:

    Beth Faulkner 816-510-4016,

    RE/MAX Premier Realty

    Bought with:

    Amanda Verona

    Redfin Corporation

    Source: Heartland MLS as distributed by MLS GRID,MLS#: 2613112MLS Logo

    Facts & features

    Interior

    Bedrooms & bathrooms
    • Bedrooms: 2
    • Bathrooms: 2
    • Full bathrooms: 2
    Primary bedroom
    • Features: Ceiling Fan(s), Luxury Vinyl
    • Level: First
    • Area: 182 Square Feet
    • Dimensions: 13 x 14
    Bedroom 2
    • Features: Ceiling Fan(s), Luxury Vinyl
    • Level: First
    • Area: 143 Square Feet
    • Dimensions: 11 x 13
    Bathroom 1
    • Features: Luxury Vinyl, Shower Only
    • Level: First
    Bathroom 2
    • Features: Luxury Vinyl, Shower Over Tub
    • Level: First
    Dining room
    • Features: Ceiling Fan(s), Luxury Vinyl, Vinyl
    • Level: First
    • Area: 117 Square Feet
    • Dimensions: 9 x 13
    Enclosed porch
    • Features: Ceiling Fan(s), Luxury Vinyl
    • Level: First
    • Area: 100 Square Feet
    • Dimensions: 10 x 10
    Kitchen
    • Features: Luxury Vinyl
    • Level: First
    • Area: 112 Square Feet
    • Dimensions: 8 x 14
    Living room
    • Features: Ceiling Fan(s), Luxury Vinyl
    • Level: First
    • Area: 256 Square Feet
    • Dimensions: 16 x 16
    Heating
    • Heat Pump
    Cooling
    • Heat Pump
    Appliances
    • Included: Dishwasher, Disposal, Free-Standing Electric Oven, Water Softener
    • Laundry: Main Level, Off The Kitchen
    Features
    • Ceiling Fan(s), Pantry
    • Flooring: Luxury Vinyl
    • Windows: Window Coverings, Thermal Windows
    • Basement: Slab
    • Has fireplace: No
    Interior area
    • Total structure area: 1,340
    • Total interior livable area: 1,340 sqft
    • Finished area above ground: 1,340
    • Finished area below ground: 0

    Property

    Parking
    • Total spaces: 2
    • Parking features: Garage Door Opener, Garage Faces Front
    • Garage spaces: 2
    Accessibility
    • Accessibility features: Accessible Approach with Ramp, Accessible Entrance
    Features
    • Patio & porch: Deck, Patio, Porch
    Lot
    • Size: 5,009 sqft
    • Features: City Lot
    Details
    • Parcel number: 2238314

    Construction

    Type & style
    • Home type: SingleFamily
    • Architectural style: Traditional
    • Property subtype: Single Family Residence
    Materials
    • Frame
    • Roof: Composition
    Condition
    • Year built: 1996

    Utilities & green energy

    • Sewer: Public Sewer
    • Water: Public

    Community & neighborhood

    Security
    • Security features: Smoke Detector(s)
    Senior living
    • Senior community: Yes
    Location
    • Region: Raymore
    • Subdivision: Morningview

    HOA & financial

    HOA
    • Has HOA: Yes
    • HOA fee: $170 monthly
    • Amenities included: Clubhouse, Community Center
    • Services included: Maintenance Grounds, Snow Removal, Trash
    • Association name: Morningn View

    Other

    Other facts
    • Listing terms: Cash,Conventional,FHA,VA Loan
    • Ownership: Private

    Price history

    DateEventPrice
    5/18/2026Sold--
    Source: Heartland MLS as distributed by MLS GRID #2613112 Report a problem
    4/21/2026Contingent$260,000$194/sqft
    Source: Heartland MLS as distributed by MLS GRID #2613112 Report a problem
    4/16/2026Price change$260,000-0.8%$194/sqft
    Source: Heartland MLS as distributed by MLS GRID #2613112 Report a problem
    4/8/2026Listed for sale$262,000+11.5%$196/sqft
    Source: Heartland MLS as distributed by MLS GRID #2613112 Report a problem
    4/11/2025Sold--
    Source: Heartland MLS as distributed by MLS GRID #2521031 Report a problem
    3/12/2025Pending sale$235,000$175/sqft
    Source: Heartland MLS as distributed by MLS GRID #2521031 Report a problem
    3/4/2025Price change$235,000-7.8%$175/sqft
    Source: Heartland MLS as distributed by MLS GRID #2521031 Report a problem
    1/30/2025Price change$255,000-3.8%$190/sqft
    Source: Heartland MLS as distributed by MLS GRID #2521031 Report a problem
    12/2/2024Listed for sale$265,000$198/sqft
    Source: Heartland MLS as distributed by MLS GRID #2521031 Report a problem

    Public tax history

    YearProperty taxesTax assessment
    2025$2,824 +23.4%$31,470 +11.9%
    2024$2,288 +0.1%$28,120
    2023$2,285 +14.1%$28,120 +14.8%
    2022$2,004 0%$24,490
    2021$2,004 $24,490 +3.8%
    2020-- $23,600
    2019-- $23,600 +12.3%
    2018$1,750 $21,010
    2017$1,750 +9.6%$21,010 +5.6%
    2016$1,596 $19,900
    2015$1,596 +5.2%$19,900 +5.3%
    2014$1,518 $18,900
    2013$1,518 $18,900 -1.7%
    2011-- $19,220 -1%
    2010-- $19,410
    2009-- $19,410

    Find assessor info on the county website

    Neighborhood: 64083

    Nearby schools

    GreatSchools rating
    Schools provided by the listing agent
    • High: Raymore-Peculiar

    Source: Heartland MLS as distributed by MLS GRID. This data may not be complete. We recommend contacting the local school district to confirm school assignments for this home.

    Get a cash offer in 3 minutes
    Find out how much your home could sell for in as little as 3 minutes with a no-obligation cash offer.
    Estimated market value
    $259,800
    Get a cash offer in 3 minutes
    Find out how much your home could sell for in as little as 3 minutes with a no-obligation cash offer.
    Estimated market value
    $259,800