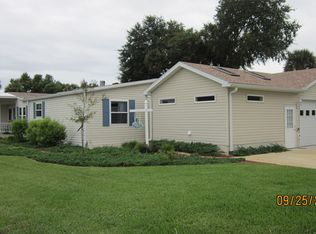
Experience resort-style living in the gated 55+ waterfront community of Edgewater Landing, where residents own their land and enjoy an active coastal lifestyle with no lot rent. This fully remodeled 1996 Palm Harbor home offers 1,905 sqft of elegant living space. The centerpiece is a newly renovated chef’s kitchen featuring quartz countertops, custom soft-close cabinetry, and premium stainless-steel appliances, seamlessly integrated into an open-concept layout ideal for both daily living and entertaining. Every detail has been thoughtfully designed to provide comfort and sophistication. Remodeled master bathroom with built in cabinets and luxury vinyl flooring. Oversize Garage with utility sink. Too many upgrades to list, this house is a one of a kind. The community is guarded 24/7 and has beautiful pond and river views, as well as amazing amenities like pickleball/tennis courts, bocce, shuffleboard, heated pool and hot tub, walking trails, resident only boat ramp, fishing piers, and more! The HOA fees include High speed internet and Spectrum TV. Shopping close by and minutes away to New Smyrna Beach.
Sold for $337,500
$337,500
706 E STARBOARD AVENUE, EDGEWATER, FL 32141
2beds
1,905sqft
Manufactured Home, Single Family Residence
Built in 1996
6,995 Square Feet Lot
$341,200 Zestimate®
$177/sqft
$-- Estimated rent
Home value
$341,200
$310,000 - $372,000
Not available
Zestimate® history
Owner options
List your home for rent
Find your next renter with Zillow Rental Manager. Plus, with online applications, you can quickly screen prospective tenants – for free.
Refinance and save
$2,740/mo
Est. payment
Refinancing to a lower rate could help reduce your monthly payments and save thousands over the life of the loan.
$2,740/mo
Est. payment
Explore your selling options
Work with a Zillow partner agent
Leverage their expertise and Zillow's premium Showcase listings to get your home seen by more buyers.
Get startedList with your own agent
Get your home in front of millions of buyers by listing it on Zillow.
Learn how to do itSell it yourself
Take full control of how buyers see your home on Zillow by listing For Sale by Owner (FSBO).
List your homeWhat's special
Quartz countertopsCustom soft-close cabinetryPremium stainless-steel appliances
Zillow last checked:
Listing updated:
Listed by:
Adelaide Schock 386-690-3595,
OCEANBREEZE PROPERTIES 386-423-7538
Bought with:
Helen Harvey, 361767
OCEANBREEZE PROPERTIES
Source: Stellar MLS,MLS#: NS1086729 Originating MLS: New Smyrna Beach Board of Realtors
Originating MLS: New Smyrna Beach Board of Realtors
Facts & features
Interior
Bedrooms & bathrooms
- Bedrooms: 2
- Bathrooms: 2
- Full bathrooms: 2
Rooms
- Room types: Family Room, Florida Room, Utility Room
Primary bedroom
- Features: Ceiling Fan(s), Dual Closets
- Level: First
- Area: 221.52 Square Feet
- Dimensions: 15.6x14.2
Bedroom 2
- Features: Ceiling Fan(s), Dual Closets
- Level: First
- Area: 191.52 Square Feet
- Dimensions: 14.4x13.3
Primary bathroom
- Features: Stone Counters, Built-in Closet
- Level: First
- Area: 101.52 Square Feet
- Dimensions: 14.1x7.2
Bathroom 2
- Features: Tub With Shower, Linen Closet
- Level: First
- Area: 61.74 Square Feet
- Dimensions: 6.3x9.8
Florida room
- Features: Ceiling Fan(s), No Closet
- Level: First
- Area: 322.26 Square Feet
- Dimensions: 12.3x26.2
Florida room
- Features: Ceiling Fan(s)
- Level: First
- Area: 322.26 Square Feet
- Dimensions: 12.3x26.2
Foyer
- Level: First
Foyer
- Level: First
- Area: 16.03 Square Feet
- Dimensions: 4.11x3.9
Great room
- Features: Ceiling Fan(s), Linen Closet
- Level: First
- Area: 346.56 Square Feet
- Dimensions: 22.8x15.2
Kitchen
- Features: Pantry, Built-in Closet
- Level: First
- Area: 162.8 Square Feet
- Dimensions: 14.8x11
Utility room
- Features: Ceiling Fan(s), Built-in Features, Storage Closet
- Level: First
- Area: 71 Square Feet
- Dimensions: 10x7.1
Heating
- Central, Exhaust Fan, Heat Pump
Cooling
- Central Air
Appliances
- Included: Oven, Cooktop, Dishwasher, Disposal, Dryer, Electric Water Heater, Exhaust Fan, Freezer, Ice Maker, Microwave, Refrigerator, Washer
- Laundry: Inside, Laundry Room
Features
- Ceiling Fan(s), Chair Rail, Crown Molding, Eating Space In Kitchen, High Ceilings, Kitchen/Family Room Combo, Open Floorplan, Primary Bedroom Main Floor, Solid Surface Counters, Solid Wood Cabinets, Thermostat
- Flooring: Ceramic Tile, Engineered Hardwood, Luxury Vinyl
- Windows: Blinds, Window Treatments, Skylight(s)
- Has fireplace: No
Interior area
- Total structure area: 2,345
- Total interior livable area: 1,905 sqft
Property
Parking
- Total spaces: 4
- Parking features: Garage - Attached, Carport
- Attached garage spaces: 2
- Carport spaces: 2
- Covered spaces: 4
Features
- Levels: One
- Stories: 1
- Exterior features: Irrigation System, Lighting, Private Entrance, Rain Gutters, Storage
- On waterfront: Yes
- Waterfront features: Waterfront
Lot
- Size: 6,995 Square Feet
Details
- Parcel number: 840102002620
- Zoning: RESI
- Special conditions: None
Construction
Type & style
- Home type: MobileManufactured
- Property subtype: Manufactured Home, Single Family Residence
Materials
- Vinyl Siding
- Foundation: Crawlspace, Slab, Stem Wall
- Roof: Shingle
Condition
- New construction: No
- Year built: 1996
Utilities & green energy
- Sewer: Public Sewer
- Water: Public, Well Required
- Utilities for property: BB/HS Internet Available, Cable Available, Cable Connected, Electricity Connected, Phone Available, Public, Sewer Connected, Sprinkler Well, Street Lights, Underground Utilities, Water Connected
Community & HOA
Community
- Features: Community Boat Ramp, Dock, Fishing, Intracoastal Waterway, Private Boat Ramp, River, Waterfront, Association Recreation - Owned, Clubhouse, Community Mailbox, Deed Restrictions, Fitness Center, Gated Community - Guard, Golf Carts OK, Pool
- Security: Closed Circuit Camera(s), Gated Community
- Pet fee: $0 monthly
- Senior community: Yes
- Subdivision: EDGEWATER LANDING PH 02
HOA
- Has HOA: Yes
- Amenities included: Cable TV, Clubhouse, Fence Restrictions, Fitness Center, Gated, Maintenance, Pickleball Court(s), Pool, Recreation Facilities, Security, Shuffleboard Court, Spa/Hot Tub, Tennis Court(s), Trail(s)
- Services included: 24-Hour Guard, Cable TV, Common Area Taxes, Community Pool, Reserve Fund, Insurance, Internet, Maintenance Grounds, Maintenance Repairs, Manager, Pool Maintenance, Recreational Facilities, Security
- HOA fee: $258 monthly
- HOA name: Sherry Pollan
- HOA phone: 386-423-3821
- Second HOA name: ASSOCIATION OF EDGEWATER LANDING OWNERS, INC.
Location
- Region: Edgewater
Financial & listing details
- Price per square foot: $177/sqft
- Annual tax amount: $50
- Date on market: 12/4/2025
- Cumulative days on market: 146 days
- Listing terms: Cash,Conventional
- Ownership: Fee Simple
- Total actual rent: 0
- Electric utility on property: Yes
- Road surface type: Paved
- Body type: Double Wide
Price history
| Date | Event | Price |
|---|---|---|
| 6/1/2026 | Sold | $337,500-3.3%$177/sqft |
Source:  Stellar MLS #NS1086729 Report a problem Stellar MLS #NS1086729 Report a problem | ||
| 4/30/2026 | Pending sale | $349,000$183/sqft |
Source: Stellar MLS #NS1086729 Report a problem | ||
| 12/4/2025 | Listed for sale | $349,000$183/sqft |
Source: Stellar MLS #NS1086729 Report a problem | ||
Public tax history
Tax history is unavailable.
Neighborhood: 32141
Nearby homes
- $337,5002 bd2 ba1.9k sqft706 Starboard Ave, Edgewater, FL 32141Sold
- $296,0003 bd2 ba1.6k sqft708 Starboard Ave, Edgewater, FL 32141Off Market
- $---- bd-- ba-- sqft700 Helmsman Ln, Edgewater, FL 32141Off Market
- $340,1003 bd2 ba3.1k sqft700 Helmsmen Ln, Edgewater, FL 32141Off Market
- $---- bd-- ba-- sqft702 Helmsman Ln, Edgewater, FL 32141Off Market
- $264,0002 bd2 ba1.3k sqft702 Helmsmen Ln, Edgewater, FL 32141Off Market
- $285,0003 bd2 ba1.8k sqft823 Masthead Ln, Edgewater, FL 32141Off Market
- $310,2003 bd2 ba1.7k sqft814 Masthead Ln, Edgewater, FL 32141Off Market
Nearby schools
GreatSchools rating
- 7/10Indian River Elementary SchoolGrades: PK-5Distance: 0.7 mi
- 5/10New Smyrna Beach Middle SchoolGrades: 6-8Distance: 4.7 mi
- 5/10New Smyrna Beach High SchoolGrades: PK,9-12Distance: 5 mi
Get a cash offer in 3 minutes
Find out how much your home could sell for in as little as 3 minutes with a no-obligation cash offer.
Estimated market value
$341,200
Get a cash offer in 3 minutes
Find out how much your home could sell for in as little as 3 minutes with a no-obligation cash offer.
Estimated market value
$341,200
- Florida
- Volusia County
- Edgewater
- 32141
- 706 E STARBOARD AVENUE
