For salePrice cut: $20K (6/4)
$449,000
2beds
1,880sqft
706 E WASHINGTON Street #124, Phoenix, AZ 85034
2beds
1,880sqft
Townhouse
Built in 2003
757 Sqft
2 Garage spaces
$239 price/sqft
$419/mo HOA
What's special
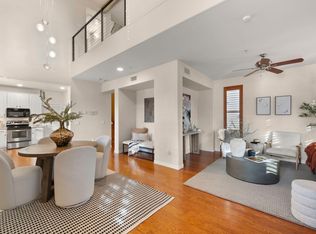
Stylish loft-inspired floorplanSoaring ceilingsExpansive windowsNatural lightGranite countertopsUpgraded cabinetrySpacious primary suite
Welcome home! This modern 2- bedroom + spacious loft space townhome is nestled in the heart of Downtown Phoenix, just one block from Chase Field and the convention center. Enjoy vibrant city living with walkable access to Arizona State University, the local Farmers Market, notable restaurants, coffee shops, and nightlife hotspots. ...
- 62 days |
- 449 |
- 43 |
Source: ARMLS,MLS#: 7028554
Travel times
Family Room
Kitchen
Primary Bedroom
Zillow last checked:
Listing updated:
Listed by:
Katie Baccus 480-206-4336,
Compass
Source: ARMLS,MLS#: 7028554

Facts & features
Interior
Bedrooms & bathrooms
- Bedrooms: 2
- Bathrooms: 3
- Full bathrooms: 2
- 1/2 bathrooms: 1
Heating
- Electric
Cooling
- Central Air, Ceiling Fan(s), Programmable Thmstat
Appliances
- Included: Dryer, Washer, Refrigerator, Built-in Microwave, Dishwasher, Electric Oven, Electric Cooktop
- Laundry: Inside
Features
- Non-laminate Counter, High Speed Internet, Granite Counters, Double Vanity, Upstairs, 9+ Flat Ceilings, Vaulted Ceiling(s), Pantry, Full Bth Master Bdrm
- Flooring: Laminate, Tile
- Windows: Double Pane Windows, Mechanical Sun Shds
- Has basement: No
- Has fireplace: No
- Common walls with other units/homes: 1 Common Wall
Interior area
- Total structure area: 1,880
- Total interior livable area: 1,880 sqft
Property
Parking
- Total spaces: 3
- Parking features: Tandem Garage, Garage Door Opener, Direct Access, Attch'd Gar Cabinets, Over Height Garage, Assigned
- Garage spaces: 2
- Uncovered spaces: 1
Features
- Stories: 3
- Patio & porch: Patio
- Exterior features: Balcony
- Spa features: None
- Fencing: Block,Wrought Iron
- Has view: Yes
- View description: City, City Lights
Lot
- Size: 757 Square Feet
- Features: None, North/South Exposure
Details
- Parcel number: 11634280
Construction
Type & style
- Home type: Townhouse
- Architectural style: Contemporary
- Property subtype: Townhouse
- Attached to another structure: Yes
Materials
- Brick Veneer, Stucco, Wood Frame, Painted
- Roof: Built-Up
Condition
- Year built: 2003
Details
- Builder name: Artisan Homes
Utilities & green energy
- Sewer: Public Sewer
- Water: City Water
Community & HOA
Community
- Security: Fire Sprinkler System
- Subdivision: ARTISAN PARKVIEW CONDOMINIUM
HOA
- Has HOA: Yes
- Services included: Roof Repair, Insurance, Sewer, Pest Control, Maintenance Grounds, Street Maint, Front Yard Maint, Trash, Water, Roof Replacement, Maintenance Exterior
- HOA fee: $419 monthly
- HOA name: Artisan Parkview
- HOA phone: 480-759-4945
Location
- Region: Phoenix
Financial & listing details
- Price per square foot: $239/sqft
- Tax assessed value: $422,800
- Annual tax amount: $3,027
- Date on market: 5/14/2026
- Cumulative days on market: 482 days
- Listing terms: Cash,Conventional,FHA,VA Loan
- Ownership: Fee Simple
Price history
| Date | Event | Price |
|---|---|---|
| 6/4/2026 | Price change | $449,000-4.3%$239/sqft |
Source: | ||
| 5/15/2026 | Listed for sale | $469,000-1.9%$249/sqft |
Source: | ||
| 5/5/2026 | Listing removed | $478,000$254/sqft |
Source: | ||
| 3/18/2026 | Price change | $478,000-0.2%$254/sqft |
Source: | ||
| 2/27/2026 | Price change | $479,000-1.2%$255/sqft |
Source: | ||
| 2/13/2026 | Listing removed | $2,600$1/sqft |
Source: Zillow Rentals Report a problem | ||
| 2/4/2026 | Price change | $485,000-1%$258/sqft |
Source: | ||
| 1/8/2026 | Price change | $490,000-1%$261/sqft |
Source: | ||
| 1/2/2026 | Listed for sale | $495,000$263/sqft |
Source: | ||
| 12/29/2025 | Listing removed | $495,000$263/sqft |
Source: | ||
| 12/9/2025 | Price change | $495,000-0.8%$263/sqft |
Source: | ||
| 11/12/2025 | Listed for rent | $2,600$1/sqft |
Source: ARMLS #6945933 Report a problem | ||
| 11/11/2025 | Listed for sale | $499,000$265/sqft |
Source: | ||
| 10/1/2025 | Pending sale | $499,000$265/sqft |
Source: | ||
| 10/1/2025 | Listed for sale | $499,000$265/sqft |
Source: | ||
| 9/2/2025 | Pending sale | $499,000$265/sqft |
Source: | ||
| 7/31/2025 | Price change | $499,000-2%$265/sqft |
Source: | ||
| 7/23/2025 | Price change | $509,000-1.9%$271/sqft |
Source: | ||
| 7/9/2025 | Price change | $519,000-1.1%$276/sqft |
Source: | ||
| 6/20/2025 | Listed for sale | $525,000$279/sqft |
Source: | ||
| 6/9/2025 | Listing removed | $525,000$279/sqft |
Source: | ||
| 5/9/2025 | Price change | $525,000-2.8%$279/sqft |
Source: | ||
| 4/9/2025 | Price change | $540,000-1.8%$287/sqft |
Source: | ||
| 2/12/2025 | Price change | $550,000-4.3%$293/sqft |
Source: | ||
| 1/3/2025 | Listed for sale | $575,000+27.2%$306/sqft |
Source: | ||
| 12/10/2021 | Sold | $452,000+20923.3%$240/sqft |
Source: | ||
| 3/11/2019 | Sold | $2,150-99.3%$1/sqft |
Source: Agent Provided Report a problem | ||
| 2/28/2014 | Sold | $317,500+28.1%$169/sqft |
Source: | ||
| 7/30/2003 | Sold | $247,922$132/sqft |
Source: Public Record Report a problem | ||
Public tax history
| Year | Property taxes | Tax assessment |
|---|---|---|
| 2025 | $3,027 +6.7% | $42,280 -2.9% |
| 2024 | $2,838 -2.2% | $43,550 +94.3% |
| 2023 | $2,902 +4% | $22,417 -26.3% |
| 2022 | $2,791 -11.9% | $30,410 +5.1% |
| 2021 | $3,169 +0.2% | $28,930 +5.4% |
| 2020 | $3,164 +1.7% | $27,450 -2.8% |
| 2019 | $3,110 | $28,230 +7.3% |
| 2018 | $3,110 +2.4% | $26,300 +3.8% |
| 2017 | $3,038 +27.8% | $25,330 -4.8% |
| 2016 | $2,376 +8.2% | $26,600 +12.1% |
| 2015 | $2,196 | $23,730 +64.2% |
| 2014 | -- | $14,450 +1.4% |
| 2013 | -- | $14,250 |
| 2012 | -- | $14,250 -20.4% |
| 2011 | -- | $17,900 -41.2% |
| 2010 | -- | $30,450 -26.2% |
| 2009 | -- | $41,250 +5.1% |
| 2008 | -- | $39,250 +28.1% |
| 2007 | -- | $30,650 +75.1% |
| 2006 | -- | $17,500 |
| 2005 | -- | $17,500 |
Find assessor info on the county website
Monthly payment
Est. payment
$2,852/mo
Principal & interest
$2280
HOA Fees
$419
Property taxes
$153
Estimated market value
Not available
Estimated sales range
Not available
Not available
Climate risks
Explore flood, wildfire, and other predictive climate risk information for this property on First Street®️.
Neighborhood: Central City
Nearby schools
Garfield School
Grades PK-8 • 0.8 miles6/10
GreatSchools® Rating
Test Score Rating
2/10Student Progress Rating
8/10North High School
Grades 9-12 • 2.1 miles2/10
GreatSchools® Rating
College Readiness Rating
2/10Student Progress Rating
2/10