This stunning 4-bedroom, 2.5-bath townhome located in the heart of the Westside, nestled against a serene arroyo, offers a peaceful retreat with views of Mount Cristo Rey and those iconic El Paso sunsets. This home ensures tranquility, as the shared walls do not directly connect with neighboring units, providing a quiet and private living experience. The master suite is conveniently located downstairs, featuring a garden tub with a backyard view, a spacious walk-in closet, and an additional bedroom on the main level. Natural light floods the home, highlighting the warmth of hardwood floors and freshly cleaned carpets. The charming kitchen includes a lovely stained-glass window above the sink. Upstairs, you'll find two generously sized bedrooms, perfect for family, guests, or a home office. Step outside to a bricked back patio and a spacious backyard, and a perfectly sized pool. The tiled 2-car garage offers ample storage. Don't miss this rare opportunity to own in one of El Paso's most desirable locations!
Sold
Price Unknown
706 Espada Dr #B, El Paso, TX 79912
4beds
1,878sqft
Townhouse
Built in 1984
7,405 Square Feet Lot
$293,400 Zestimate®
$--/sqft
$2,205 Estimated rent
Home value
$293,400
$270,000 - $320,000
$2,205/mo
Zestimate® history
Owner options
List your home for rent
$2,205/mo
Rent Zestimate®
Find your next renter with Zillow Rental Manager. Plus, with online applications, you can quickly screen prospective tenants – for free.
$2,205/mo
Rent Zestimate®
Refinance and save
Refinancing to a lower rate could help reduce your monthly payments and save thousands over the life of the loan.
Explore your selling options
Work with a Zillow partner agent
Leverage their expertise and Zillow's premium Showcase listings to get your home seen by more buyers.
Get startedList with your own agent
Get your home in front of millions of buyers by listing it on Zillow.
Learn how to do itSell it yourself
Take full control of how buyers see your home on Zillow by listing For Sale by Owner (FSBO).
List your homeWhat's special
Spacious backyardIconic el paso sunsetsHardwood floorsPerfectly sized poolNatural lightCharming kitchenBricked back patio
Zillow last checked:
Listing updated:
Listed by:
Allison M Dillard 0664018 915-799-9708,
Keller Williams Realty
Bought with:
Catherine Payne, 0439729
Sandy Messer And Associates
Source: GEPAR,MLS#: 916545
Facts & features
Interior
Bedrooms & bathrooms
- Bedrooms: 4
- Bathrooms: 3
- Full bathrooms: 2
- 1/2 bathrooms: 1
Heating
- Electric
Cooling
- Refrigerated
Appliances
- Included: Dishwasher, Free-Standing Electric Oven, Microwave, Refrigerator
Features
- Eat-in Kitchen, Master Downstairs, Walk-In Closet(s), See Remarks
- Flooring: Carpet, Hardwood
- Windows: Shutters
- Number of fireplaces: 1
Interior area
- Total structure area: 1,878
- Total interior livable area: 1,878 sqft
Property
Features
- Exterior features: Walled Backyard, Back Yard Access
- Has private pool: Yes
- Pool features: In Ground
Lot
- Size: 7,405 Square Feet
- Features: See Remarks
Details
- Parcel number: S373999002A0225
- Zoning: A2
- Special conditions: None
Construction
Type & style
- Home type: Townhouse
- Architectural style: 2 Story
- Property subtype: Townhouse
Materials
- Stucco
- Roof: Shingle
Condition
- Year built: 1984
Utilities & green energy
- Water: City
Community & HOA
Community
- Subdivision: Sierra Del Sol
HOA
- Has HOA: No
Location
- Region: El Paso
Financial & listing details
- Tax assessed value: $253,561
- Annual tax amount: $2,885
- Date on market: 2/8/2025
- Cumulative days on market: 6 days
- Listing terms: Cash,Conventional,FHA,VA Loan
Price history
| Date | Event | Price |
|---|---|---|
| 3/11/2025 | Sold | -- |
Source:  GEPAR #916545 Report a problem GEPAR #916545 Report a problem | ||
| 2/21/2025 | Pending sale | $280,000$149/sqft |
Source: GEPAR #916545 Report a problem | ||
| 2/13/2025 | Contingent | $280,000$149/sqft |
Source: GEPAR #916545 Report a problem | ||
| 2/8/2025 | Listed for sale | $280,000$149/sqft |
Source: GEPAR #916545 Report a problem | ||
| 6/8/2001 | Sold | -- |
Source: GEPAR #199223 Report a problem | ||
Public tax history
| Year | Property taxes | Tax assessment |
|---|---|---|
| 2025 | -- | $253,561 +8.3% |
| 2024 | $2,886 +4.7% | $234,099 +10% |
| 2023 | $2,756 -13.6% | $212,817 +10% |
| 2022 | $3,189 +3.9% | $193,470 +10% |
| 2021 | $3,069 +7.6% | $175,882 +10% |
| 2020 | $2,853 -0.1% | $159,893 |
| 2019 | $2,854 +5.2% | $159,893 |
| 2018 | $2,713 -5.8% | $159,893 -7.1% |
| 2017 | $2,881 +3.2% | $172,074 |
| 2016 | $2,793 -3.2% | $172,074 |
| 2015 | $2,885 | $172,074 |
| 2014 | $2,885 | $172,074 |
| 2013 | -- | $172,074 |
| 2012 | -- | $172,074 -3.9% |
| 2011 | -- | $179,011 |
| 2010 | -- | $179,011 |
| 2009 | -- | $179,011 |
| 2008 | -- | -- |
| 2007 | -- | -- |
| 2006 | -- | -- |
| 2005 | -- | -- |
| 2004 | -- | -- |
| 2003 | -- | -- |
| 2002 | -- | -- |
| 2001 | -- | -- |
| 2000 | -- | -- |
Find assessor info on the county website
Neighborhood: Mountain Arroyos
Nearby homes
- $330,5003 bd2 ba2.1k sqft706 Espada Dr #A, El Paso, TX 79912Off Market
- $348,0003 bd2 ba2.4k sqft706 Espada Dr #C, El Paso, TX 79912Off Market
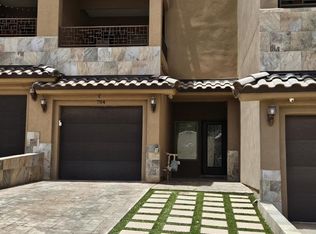
- $249,1003 bd3 ba1.4k sqft704 Espada Dr #C, El Paso, TX 79912Off Market
- $--3 bd3 ba1.4k sqft704 Espada Dr UNIT D, El Paso, TX 79912Sold
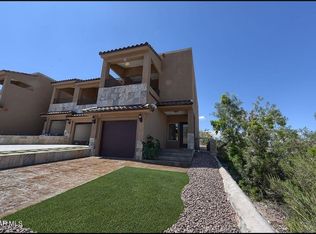
- $251,4003 bd2 ba1.4k sqft704 Espada UNIT B, El Paso, TX 79912Off Market
- $267,9003 bd2 ba1.4k sqft704 Espada Dr UNIT A, El Paso, TX 79912Off Market
- $29,827-- bd-- ba-- sqftNo Situs Available, El paso, TX 79912Off Market
- $462,4003 bd3 ba2.5k sqft6249 Wildwood Ct, El Paso, TX 79912Off Market
Nearby schools
GreatSchools rating
- 5/10Rivera Elementary SchoolGrades: PK-5Distance: 0.2 mi
- 3/10Charles Q Murphree PK-8Grades: PK-8Distance: 1.6 mi
- 6/10Coronado High SchoolGrades: 9-12Distance: 1.1 mi
Schools provided by the listing agent
- Elementary: Rivera
- Middle: Morehead
- High: Coronado
Source: GEPAR. This data may not be complete. We recommend contacting the local school district to confirm school assignments for this home.
Sell for more on Zillow
Get a Zillow Showcase℠ listing at no additional cost and you could sell for .
$293,400
2% more
+$5,868
With Zillow Showcase(estimated)
$299,268
- Texas
- El Paso County
- El Paso
- 79912
- Mountain Arroyos
- 706 Espada Dr Unit B
Nearby cities
Nearby neighborhoods
Nearby zip codes
Other El Paso Topics
