A unique mid-century home designed by architect Harry Weese, offering over 4,000 sq ft of living space across three levels. This property presents a rare opportunity for restoration, with incredible potential to be brought back to its former glory. The main floor features two versatile office spaces that could serve as additional bedrooms, a kitchen with custom German-built cabinetry, and an open-concept living and dining area with expansive glass sliding doors. A bedroom with a walk-in closet and a full bathroom completes this level. Upstairs, you'll find another spacious living area and a primary suite with an en-suite bath and two walk-in closets. A spiral staircase leads to the third bedroom, previously used as an additional closet. Centrally located and just blocks from the Champaign Country Club. This home is being sold AS-IS.
Closed
$349,800
706 Fairway Dr, Champaign, IL 61820
3beds
4,039sqft
Single Family Residence
Built in 1953
0.29 Acres Lot
$357,600 Zestimate®
$87/sqft
$3,073 Estimated rent
Home value
$357,600
$318,000 - $401,000
$3,073/mo
Zestimate® history
Owner options
List your home for rent
$3,073/mo
Rent Zestimate®
Find your next renter with Zillow Rental Manager. Plus, with online applications, you can quickly screen prospective tenants – for free.
$3,073/mo
Rent Zestimate®
Refinance and save
$2,711/mo
Est. payment
Refinancing to a lower rate could help reduce your monthly payments and save thousands over the life of the loan.
$2,711/mo
Est. payment
Explore your selling options
Work with a Zillow partner agent
Leverage their expertise and Zillow's premium Showcase listings to get your home seen by more buyers.
Get startedList with your own agent
Get your home in front of millions of buyers by listing it on Zillow.
Learn how to do itSell it yourself
Take full control of how buyers see your home on Zillow by listing For Sale by Owner (FSBO).
List your homeWhat's special
En-suite bathPrimary suiteThree levelsExpansive glass sliding doorsSpiral staircaseWalk-in closets
Zillow last checked:
Listing updated:
Listed by:
Barbara Gallivan 217-202-5999,
KELLER WILLIAMS-TREC,
Daniel Cothern 217-369-1912,
KELLER WILLIAMS-TREC
Bought with:
Megan Gillette
KELLER WILLIAMS-TREC
Source: MRED as distributed by MLS GRID,MLS#: 12280166
Facts & features
Interior
Bedrooms & bathrooms
- Bedrooms: 3
- Bathrooms: 2
- Full bathrooms: 2
Rooms
- Room types: Office, Den, Bonus Room
Primary bedroom
- Features: Flooring (Carpet), Bathroom (Full)
- Level: Main
- Area: 224 Square Feet
- Dimensions: 16X14
Bedroom 2
- Features: Flooring (Carpet)
- Level: Second
- Area: 221 Square Feet
- Dimensions: 17X13
Bedroom 3
- Features: Flooring (Carpet)
- Level: Third
- Area: 484 Square Feet
- Dimensions: 22X22
Bonus room
- Features: Flooring (Carpet)
- Level: Second
- Area: 221 Square Feet
- Dimensions: 17X13
Den
- Features: Flooring (Carpet)
- Level: Main
- Area: 156 Square Feet
- Dimensions: 12X13
Dining room
- Features: Flooring (Carpet)
- Level: Main
- Area: 234 Square Feet
- Dimensions: 13X18
Family room
- Features: Flooring (Carpet)
- Level: Main
- Area: 264 Square Feet
- Dimensions: 12X22
Kitchen
- Features: Kitchen (Eating Area-Breakfast Bar), Flooring (Ceramic Tile)
- Level: Main
- Area: 182 Square Feet
- Dimensions: 14X13
Living room
- Features: Flooring (Carpet)
- Level: Main
- Area: 234 Square Feet
- Dimensions: 13X18
Office
- Features: Flooring (Carpet)
- Level: Main
- Area: 180 Square Feet
- Dimensions: 12X15
Heating
- Baseboard
Cooling
- Central Air, Wall Unit(s)
Appliances
- Included: Range, Microwave, Dishwasher, Refrigerator
Features
- Basement: Crawl Space
- Number of fireplaces: 1
- Fireplace features: Electric, Living Room
Interior area
- Total structure area: 4,039
- Total interior livable area: 4,039 sqft
- Finished area below ground: 0
Property
Parking
- Total spaces: 4
- Parking features: On Site, Owned
Accessibility
- Accessibility features: No Disability Access
Features
- Stories: 3
Lot
- Size: 0.29 Acres
- Dimensions: 85X150
Details
- Parcel number: 432013307012
- Special conditions: None
Construction
Type & style
- Home type: SingleFamily
- Property subtype: Single Family Residence
Materials
- Other
- Roof: Other
Condition
- New construction: No
- Year built: 1953
Utilities & green energy
- Sewer: Public Sewer
- Water: Public
Community & HOA
HOA
- Services included: None
Location
- Region: Champaign
Financial & listing details
- Price per square foot: $87/sqft
- Tax assessed value: $317,040
- Annual tax amount: $6,744
- Date on market: 4/9/2025
- Listing terms: Conventional
- Ownership: Fee Simple
Price history
| Date | Event | Price |
|---|---|---|
| 5/27/2025 | Sold | $349,800+0.2%$87/sqft |
Source:  MRED as distributed by MLS GRID #12280166 Report a problem MRED as distributed by MLS GRID #12280166 Report a problem | ||
| 4/15/2025 | Contingent | $349,000$86/sqft |
Source: MRED as distributed by MLS GRID #12280166 Report a problem | ||
| 4/9/2025 | Listed for sale | $349,000$86/sqft |
Source: MRED as distributed by MLS GRID #12280166 Report a problem | ||
Public tax history
| Year | Property taxes | Tax assessment |
|---|---|---|
| 2025 | $8,377 +15.5% | $105,680 +12.2% |
| 2024 | $7,255 +7.6% | $94,190 +9.8% |
| 2023 | $6,744 +7.6% | $85,780 +8.4% |
| 2022 | $6,266 +2.8% | $79,140 +2% |
| 2021 | $6,096 +6.9% | $77,590 +6% |
| 2020 | $5,703 +6.4% | $73,200 +2.1% |
| 2019 | $5,360 | $71,690 +1.6% |
| 2018 | $5,360 +4.4% | $70,560 +4% |
| 2017 | $5,136 +2.7% | $67,840 +2.1% |
| 2016 | $4,999 | $66,440 +1.8% |
| 2015 | $4,999 +9.7% | $65,260 |
| 2014 | $4,556 +0.9% | $65,260 |
| 2013 | $4,515 +1.5% | $65,260 -2% |
| 2012 | $4,448 -5% | $66,590 |
| 2011 | $4,681 +0.5% | $66,590 -9.6% |
| 2010 | $4,658 | $73,670 +7.4% |
| 2009 | -- | $68,570 |
| 2008 | -- | $68,570 +2.9% |
| 2007 | $4,452 +4.2% | $66,640 +5.5% |
| 2006 | $4,273 +2.7% | $63,140 +5% |
| 2005 | $4,161 +14.1% | $60,130 +3.9% |
| 2004 | $3,648 +5.9% | $57,870 +7.7% |
| 2003 | $3,443 +4% | $53,730 +8.5% |
| 2002 | $3,310 +5.2% | $49,540 +4% |
| 2001 | $3,146 +4% | $47,630 +10.7% |
| 2000 | $3,023 | $43,040 |
Find assessor info on the county website
Neighborhood: 61820
Nearby homes
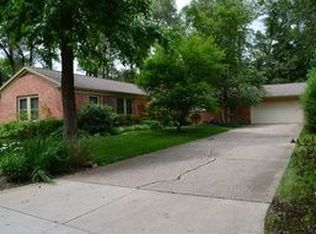
- $464,2004 bd3 ba2.5k sqft802 Fairway Dr, Champaign, IL 61820Off Market
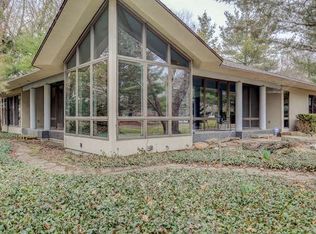
- $603,4003 bd3 ba2.7k sqft704 Fairway Dr, Champaign, IL 61820Off Market
- $261,900-- bd1 ba1.7k sqft803 Hessel Blvd, Champaign, IL 61820Off Market
- $501,1003 bd3 ba4.3k sqft801 Hessel Blvd, Champaign, IL 61820Off Market
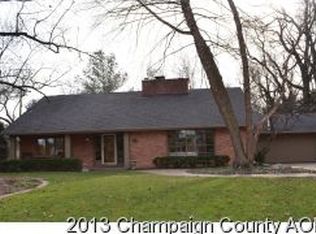
- $474,4004 bd4 ba3.3k sqft805 Hessel Blvd, Champaign, IL 61820Off Market
- $274,9003 bd2 ba1.9k sqft707 Hessel Blvd, Champaign, IL 61820Off Market
- $253,000-- bd1 ba-- sqft702 Fairway Dr, Champaign, IL 61820Off Market
- $463,000-- bd2 ba2.5k sqft709 Fairway Dr, Champaign, IL 61820Off Market
Nearby schools
GreatSchools rating
- 6/10South Side Elementary SchoolGrades: K-5Distance: 0.4 mi
- 5/10Edison Middle SchoolGrades: 6-8Distance: 0.7 mi
- 4/10Central High SchoolGrades: 9-12Distance: 1 mi
Schools provided by the listing agent
- High: Central High School
- District: 4
Source: MRED as distributed by MLS GRID. This data may not be complete. We recommend contacting the local school district to confirm school assignments for this home.
Sell for more on Zillow
Get a Zillow Showcase℠ listing at no additional cost and you could sell for .
$357,600
2% more
+$7,152
With Zillow Showcase(estimated)
$364,752
Sell for more on Zillow
Get a Zillow Showcase℠ listing at no additional cost and you could sell for .
$357,600
2% more
+$7,152
With Zillow Showcase(estimated)
$364,752
- Illinois
- Champaign County
- Champaign
- 61820
- 706 Fairway Dr
