Skip main navigation
Sold for $410,000
  • $410,000

    706 Falcons Nest Way, Pigeon Forge, TN 37863

    2beds
    960sqft
    Cabin, Residential
    Built in 1995
    1,306.8 Square Feet Lot
    $414,400 Zestimate®
    $427/sqft
    $7,807 Estimated rent

    Home value

    $414,400

    $394,000 - $435,000

    $7,807/mo

    Zestimate® history
    Loading
    Loading...

    Owner options

    List your home for rent

    $7,807/mo

    Rent Zestimate®

    Find your next renter with Zillow Rental Manager. Plus, with online applications, you can quickly screen prospective tenants – for free.

    Learn more

    $7,807/mo

    Rent Zestimate®

    Refinance and save

    $2,429/mo

    Est. payment

    Refinancing to a lower rate could help reduce your monthly payments and save thousands over the life of the loan.

    See today's rates

    $2,429/mo

    Est. payment

    Explore your selling options

    Work with a Zillow partner agent

    Leverage their expertise and Zillow's premium Showcase listings to get your home seen by more buyers.

    Get started

    List with your own agent

    Get your home in front of millions of buyers by listing it on Zillow.

    Learn how to do it

    Sell it yourself

    Take full control of how buyers see your home on Zillow by listing For Sale by Owner (FSBO).

    List your home

    What's special

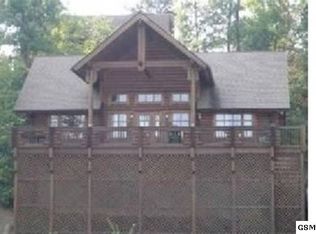
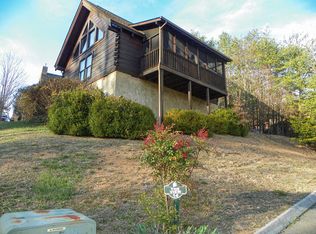
    Back on market—buyer's financing fell through, no fault of seller or property. Turn-Key Creekfront Cabin in Prime Pigeon Forge Location | All One Level | 2 Bath | Easily Converts to 2BR | Strong Rental Income Don't miss this rare opportunity to own a beautifully updated, income-producing cabin in the highly sought-after Eagles Ridge Resort—just minutes from the Parkway, Dollywood, The Island, and the Great Smoky Mountains National Park. Currently operating as a 1-bedroom, 2-bath with a dedicated game room, this cabin features a flexible layout that can easily convert to a full 2-bedroom by removing the pool table—increasing guest capacity and revenue potential. Enjoy a spacious, well-designed floor plan with hardwood floors, a cozy gas fireplace, and a fully equipped kitchen. The cabin features a large front deck overlooking a peaceful creek, plus a screened-in back deck with hot tub, grill, and a private wooded setting—ideal for relaxing or entertaining. This property is connected to city utilities, offering dependable service, low monthly costs, and minimal maintenance—a major advantage over cabins on well and septic systems. Located within walking distance to the seasonal pool and clubhouse, and just minutes from major event venues like The LeConte Center and The Ripken Experience, this property sits in a prime location for consistent, year-round bookings in one of Pigeon Forge's strongest rental corridors. Highlights: All one-level layout—ideal for families and easy guest access Creekfront setting with front and back outdoor living spaces Hot tub, grill, and game room for high guest appeal City utilities for low-maintenance ownership Minutes to major attractions and event venues Established rental history and repeat guest base Flexible layout easily converts to 2-bedroom With numerous recent updates (see attached list), an established guest base, and a proven rental history, 706 Falcons Nest is a turn-key investment opportunity in one of the Smokies' most profitable short-term rental markets.

    Zillow last checked:

    Listing updated:

    Listed by:

    Susan Nottingham 865-850-7536,

    Summit Real Estate,LLC

    Bought with:

    Susan Nottingham, 376037

    Summit Real Estate,LLC

    Source: GSMAR, GSMMLS,MLS#: 307522MLS Logo

    Facts & features

    Interior

    Bedrooms & bathrooms
    • Bedrooms: 2
    • Bathrooms: 2
    • Full bathrooms: 2
    • Main level bathrooms: 2
    • Main level bedrooms: 2
    Appliances
    • Included: Dishwasher, Disposal, Dryer, Electric Range, Microwave, Refrigerator, Self Cleaning Oven, Washer
    • Laundry: In Unit, Laundry Closet
    Features
    • Cathedral Ceiling(s), Ceiling Fan(s), Eat-in Kitchen, High Speed Internet, Kitchen/Dining Combo
    • Number of fireplaces: 1
    • Fireplace features: Gas Log
    • Furnished: Yes
    Interior area
    • Total structure area: 960
    • Total interior livable area: 960 sqft
    • Finished area above ground: 960
    • Finished area below ground: 0

    Property

    Parking
    • Total spaces: 3
    • Parking features: Asphalt, Detached, Off Street
    • Uncovered spaces: 3
    Features
    • Levels: One
    • Stories: 1
    • Exterior features: Gas Grill
    • Has view: Yes
    • View description: Other
    • Waterfront features: Creek, Stream
    Lot
    • Size: 1,306 sqft
    • Features: Close to Clubhouse, Cul-De-Sac, Views
    Details
    • Parcel number: 094G A 00100 037
    • Zoning: R2

    Construction

    Type & style
    • Home type: SingleFamily
    • Architectural style: Cabin,Log
    • Property subtype: Cabin, Residential
    Materials
    • Log
    Condition
    • Updated/Remodeled
    • New construction: No
    • Year built: 1995

    Utilities & green energy

    • Sewer: Public Sewer
    • Water: Public
    • Utilities for property: Cable Connected, Electricity Connected, High Speed Internet Connected, Internet Connected, Natural Gas Connected

    Community & neighborhood

    Location
    • Region: Pigeon Forge
    • Subdivision: Eagles Ridge Resort

    HOA & financial

    HOA
    • Has HOA: Yes
    • HOA fee: $126 quarterly
    • Association name: Eagles Ridge Association
    • Association phone: 865-908-2644

    Other

    Other facts
    • Listing terms: 1031 Exchange,Cash,Conventional
    • Road surface type: Paved

    Price history

    DateEventPrice
    4/20/2026Listing removed$8,911$9/sqft
    Source: Zillow Rentals Report a problem
    4/18/2026Listed for rent$8,911$9/sqft
    Source: Zillow Rentals Report a problem
    3/4/2026Sold$410,000-4.7%$427/sqft
    Source: GSMAR, GSMMLS #307522 Report a problem
    2/13/2026Contingent$430,000$448/sqft
    Source: GSMAR, GSMMLS #307522 Report a problem
    11/6/2025Listed for sale$430,000$448/sqft
    Source: GSMAR, GSMMLS #307522 Report a problem
    10/22/2025Contingent$430,000$448/sqft
    Source: GSMAR, GSMMLS #307522 Report a problem
    10/14/2025Price change$430,000-2.3%$448/sqft
    Source: GSMAR, GSMMLS #307522 Report a problem
    8/13/2025Price change$440,000-4.3%$458/sqft
    Source: GSMAR, GSMMLS #307522 Report a problem
    7/23/2025Listed for sale$460,000+1542.9%$479/sqft
    Source: GSMAR, GSMMLS #307522 Report a problem
    1/10/1995Sold$28,000$29/sqft
    Source: Public Record Report a problem

    Public tax history

    YearProperty taxesTax assessment
    2024$1,547 $94,040
    2023$1,547 +60%$94,040 +60%
    2022$967 $58,775
    2021-- $58,775 +81.4%
    2020$667 +10.8%$32,400
    2019$603 -9.7%$32,400
    2018$667 +0.1%$32,400
    2017$667 -0.1%$32,400
    2016$668 $32,400 -5.3%
    2015-- $34,225 +0%
    2014$626 $34,223
    2013$626 $34,223
    2012$626 $34,223
    2011$626 $34,223
    2010-- $34,223 -13.7%
    2009$660 $39,663
    2008$660 $39,663
    2007$660 +13.7%$39,663
    2006$581 -17.9%$39,663
    2005$708 +18.4%$39,663 +18.4%
    2004$598 +13.3%$33,497
    2002$527 $33,497
    2001-- $33,497 -75%
    2000-- $133,989

    Find assessor info on the county website

    Neighborhood: 37863

    Nearby schools

    GreatSchools rating
    Get a cash offer in 3 minutes
    Find out how much your home could sell for in as little as 3 minutes with a no-obligation cash offer.
    Estimated market value
    $414,400
    Get a cash offer in 3 minutes
    Find out how much your home could sell for in as little as 3 minutes with a no-obligation cash offer.
    Estimated market value
    $414,400