There is never a wrong time to buy the right home. Come see for yourself This gorgeous 5 bedroom, 3.5 bath that is located on a quiet cul-de-sac in the very sought-after neighborhood of Brentwood Park. It is walking distance to the downtown Bel Air areas and minutes from Red Pump Elementary. The home is bright, modern, and move-in ready with recent upgrades and renovations. There is scratch and waterproof-resistant plank flooring throughout the entire home. NEW Gutters, An open-concept dream gourmet kitchen features brand new top-of-the-line, stainless steel appliances including the refrigerator, wall oven and microwave, dishwasher, and cooktop. This modern kitchen also features newer white cabinets, beautiful quartz countertops, and a large kitchen island perfect for family gatherings and cooking your favorite meals. You will also find a large open dining room and additional entry room on the main floor - perfect for your large gatherings and celebrating the holidays. The open-concept family room spotlights a beautiful modern stone wood-burning fireplace and gorgeous French patio doors that lead you to a large patio deck. There was an addition put on the main floor that created an extra half bath and a laundry room and gave the home a beautiful front porch. The backyard includes a spacious enclosed shed and is fully fenced-in - perfect for pet owners, cookouts, fun, and entertainment. The upper level boasts a large primary bedroom with a walk-in closet and a primary bath that is large and luxurious with a beautiful walk-in shower where you can pamper yourself. The primary bath also contains a built-in seat, massage jets, and a dual sink custom vanity with a large touch-illuminated mirror. 3 additional spacious and bright bedrooms are located on the top floor, along with a stunning shared bathroom perfect for large families and guests. The lower level features a fully-finished basement with an additional spacious bedroom that can also be utilized as an office space - perfect for those working remotely. It also boasts a full rec room area, currently used as a home theater, and is completed by a full bath. All bedrooms throughout the home contain updated ceiling fans and light fixtures paired with remote controls for easy use. The exterior also boasts an updated front porch with new columns, a 1-car garage, and a private driveway large enough to accommodate 4 additional cars. This home has easy access to Route 1/Bel Air Bypass and I-95 making it ideal for those who commute to Baltimore. Nearby walking distance to local restaurants, schools, the MA and PA Heritage Trail, as well as the Main Street boutiques and shops. This home is truly amazing and a must-see!
Sold for $555,000
$555,000
706 Farrow Ct, Bel Air, MD 21014
5beds
2,790sqft
Single Family Residence
Built in 1993
8,534 Square Feet Lot
$565,100 Zestimate®
$199/sqft
$3,427 Estimated rent
Home value
$565,100
Estimated sales range
Not available
$3,427/mo
Zestimate® history
Owner options
List your home for rent
$3,427/mo
Rent Zestimate®
Find your next renter with Zillow Rental Manager. Plus, with online applications, you can quickly screen prospective tenants – for free.
$3,427/mo
Rent Zestimate®
Refinance and save
$3,425/mo
Est. payment
Refinancing to a lower rate could help reduce your monthly payments and save thousands over the life of the loan.
$3,425/mo
Est. payment
Explore your selling options
Work with a Zillow partner agent
Leverage their expertise and Zillow's premium Showcase listings to get your home seen by more buyers.
Get startedList with your own agent
Get your home in front of millions of buyers by listing it on Zillow.
Learn how to do itSell it yourself
Take full control of how buyers see your home on Zillow by listing For Sale by Owner (FSBO).
List your homeWhat's special
Zillow last checked:
Listing updated:
Listed by:
Jonathan Scheffenacker 443-604-6298,
Redfin Corp
Bought with:
Lee Tessier, 611586
EXP Realty, LLC
Brendan Ruckle
EXP Realty, LLC
Source: Bright MLS,MLS#: MDHR2041678
Facts & features
Interior
Bedrooms & bathrooms
- Bedrooms: 5
- Bathrooms: 4
- Full bathrooms: 3
- 1/2 bathrooms: 1
- Main level bathrooms: 1
Basement
- Area: 930
Heating
- Heat Pump, Electric
Cooling
- Central Air, Electric
Appliances
- Included: Electric Water Heater
Features
- Basement: Finished
- Has fireplace: No
Interior area
- Total structure area: 2,790
- Total interior livable area: 2,790 sqft
- Finished area above ground: 1,860
- Finished area below ground: 930
Property
Parking
- Total spaces: 1
- Parking features: Garage Faces Front, Attached
- Attached garage spaces: 1
Accessibility
- Accessibility features: None
Features
- Levels: Three
- Stories: 3
- Pool features: None
Lot
- Size: 8,534 Square Feet
Details
- Additional structures: Above Grade, Below Grade
- Parcel number: 1303217434
- Zoning: R3
- Special conditions: Standard
Construction
Type & style
- Home type: SingleFamily
- Architectural style: Other
- Property subtype: Single Family Residence
Materials
- Aluminum Siding
- Foundation: Other
Condition
- New construction: No
- Year built: 1993
Utilities & green energy
- Sewer: Public Sewer
- Water: Public
Community & HOA
Community
- Subdivision: Brentwood Park
HOA
- Has HOA: Yes
- HOA fee: $78 semi-annually
- HOA name: ALLIANCE PROPERTY MANAGEMENT
Location
- Region: Bel Air
Financial & listing details
- Price per square foot: $199/sqft
- Tax assessed value: $416,300
- Annual tax amount: $4,304
- Date on market: 4/11/2025
- Listing agreement: Exclusive Right To Sell
- Ownership: Fee Simple
Price history
| Date | Event | Price |
|---|---|---|
| 5/2/2025 | Sold | $555,000+11%$199/sqft |
Source:  Bright MLS #MDHR2041678 Report a problem Bright MLS #MDHR2041678 Report a problem | ||
| 4/14/2025 | Pending sale | $500,000$179/sqft |
Source: Bright MLS #MDHR2041678 Report a problem | ||
| 4/11/2025 | Listed for sale | $500,000$179/sqft |
Source: Bright MLS #MDHR2041678 Report a problem | ||
Public tax history
Tax history is unavailable.
Neighborhood: 21014
Nearby homes
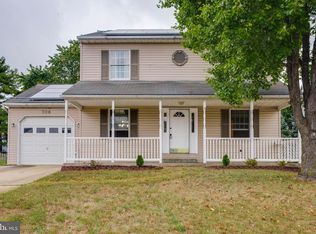
- $555,0004 bd4 ba2.7k sqft706 E Farrow Ct, Bel Air, MD 21014Sold
- $457,700-- bd2 ba1.7k sqft704 Farrow Ct, Bel Air, MD 21014Off Market
- $499,7003 bd3 ba1.9k sqft708 Farrow Ct, Bel Air, MD 21014Off Market
- $556,1004 bd3 ba2.5k sqft710 Farrow Ct, Bel Air, MD 21014Off Market
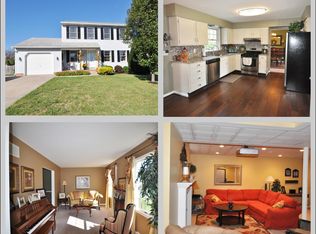
- $---- bd-- ba-- sqft710 E Farrow Ct, Bel Air, MD 21014Off Market
- $429,000-- bd2 ba1.1k sqft707 Farrow Ct, Bel Air, MD 21014Off Market
- $586,4004 bd3 ba2.5k sqft705 Farrow Ct, Bel Air, MD 21014Off Market
- $551,4003 bd4 ba1.8k sqft702 Farrow Ct, Bel Air, MD 21014Off Market
Nearby schools
GreatSchools rating
- 8/10Red Pump Elementary SchoolGrades: K-5Distance: 0.7 mi
- 8/10Fallston Middle SchoolGrades: 6-8Distance: 2.5 mi
- 8/10Fallston High SchoolGrades: 9-12Distance: 2.4 mi
Schools provided by the listing agent
- District: Harford County Public Schools
Source: Bright MLS. This data may not be complete. We recommend contacting the local school district to confirm school assignments for this home.
Get a cash offer in 3 minutes
Find out how much your home could sell for in as little as 3 minutes with a no-obligation cash offer.
Estimated market value
$565,100
Get a cash offer in 3 minutes
Find out how much your home could sell for in as little as 3 minutes with a no-obligation cash offer.
Estimated market value
$565,100
- Maryland
- Harford County
- Bel Air
- 21014
- 706 Farrow Ct
Nearby cities
Nearby zip codes
Other Bel Air Topics
