Skip main navigation
Sold for $185,000
  • $185,000

    706 Ferris St, Ypsilanti, MI 48197

    2beds
    1,163sqft
    Single Family Residence
    Built in 1950
    6,534 Square Feet Lot
    $214,200 Zestimate®
    $159/sqft
    $1,623 Estimated rent

    Home value

    $214,200

    $203,000 - $225,000

    $1,623/mo

    Zestimate® history
    Loading
    Loading...

    Owner options

    List your home for rent

    $1,623/mo

    Rent Zestimate®

    Find your next renter with Zillow Rental Manager. Plus, with online applications, you can quickly screen prospective tenants – for free.

    Learn more

    $1,623/mo

    Rent Zestimate®

    Refinance and save

    $1,300/mo

    Est. payment

    Refinancing to a lower rate could help reduce your monthly payments and save thousands over the life of the loan.

    See today's rates

    $1,300/mo

    Est. payment

    Explore your selling options

    Work with a Zillow partner agent

    Leverage their expertise and Zillow's premium Showcase listings to get your home seen by more buyers.

    Get started

    List with your own agent

    Get your home in front of millions of buyers by listing it on Zillow.

    Learn how to do it

    Sell it yourself

    Take full control of how buyers see your home on Zillow by listing For Sale by Owner (FSBO).

    List your home

    What's special

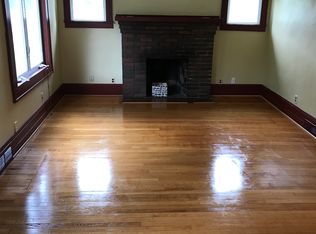
    Home officeModern touchesModern updatesCozy libraryLarge bonus roomVersatile flex roomGleaming hardwood floors throughout
    Welcome to this beautiful, well-maintained ranch-style home at 706 Ferris Street, where attention to detail and modern updates create an inviting living space that is just a walk away from downtown Ypsilanti and Eastern Michigan University! **Two bedrooms with a possible third bedroom measuring 11x6'10" and a large bonus room measuring 11x21!** Step inside to discover a residence that has been fully updated with meticulous care and features gleaming hardwood floors throughout, adding a touch of elegance to every corner. This home is ready just in time for the holiday season, with two bedrooms, a large inviting living room a versatile flex room that could serve as a home office or a cozy library, providing flexibility to suit your needs. The updated bathroom sparkles with modern touches, while the spacious kitchen features newer cabinetry, ceramic tile flooring, newer appliances, and a seamless flow into the large bonus room, this space is ideal for entertaining guests or enjoying quality family time. The first-floor laundry adds convenience to your daily routine. Low maintenance living is a highlight, allowing you to appreciate the home without the constant upkeep. The windows and roof contribute to the home's overall durability and efficiency, offering peace of mind for years to come. Schedule your private tour today!

    Zillow last checked:

    Listing updated:

    Listed by:

    Tara Barnard 517-225-5262,

    Coldwell Banker Town & Country

    Bought with:

    Carly Liening, 6501424030

    Metropolitan Real Estate Group

    Source: Realcomp II,MLS#: 20230100204MLS Logo

    Facts & features

    Interior

    Bedrooms & bathrooms
    • Bedrooms: 2
    • Bathrooms: 1
    • Full bathrooms: 1
    Primary bedroom
    • Level: Entry
    • Dimensions: 11 x 12
    Bedroom
    • Level: Entry
    • Dimensions: 12 x 12
    Other
    • Level: Entry
    • Dimensions: 7 x 5
    Bonus room
    • Level: Entry
    • Dimensions: 21 x 11
    Flex room
    • Level: Entry
    • Dimensions: 6 x 11
    Kitchen
    • Level: Entry
    • Dimensions: 13 x 8
    Laundry
    • Level: Entry
    • Dimensions: 11 x 7
    Living room
    • Level: Entry
    • Dimensions: 17 x 13
    Heating
    • Forced Air, Natural Gas
    Cooling
    • Ceiling Fans, Window Units
    Appliances
    • Included: Built In Electric Oven, Built In Electric Range, Dryer, Free Standing Refrigerator, Washer
    • Laundry: Laundry Room
    Features
    • Has basement: No
    • Has fireplace: No
    Interior area
    • Total interior livable area: 1,163 sqft
    • Finished area above ground: 1,163

    Property

    Parking
    • Parking features: No Garage
    Features
    • Levels: One
    • Stories: 1
    • Entry location: GroundLevel
    • Patio & porch: Porch
    • Pool features: None
    Lot
    • Size: 6,534 sqft
    • Dimensions: 52.00 x 130.00
    Details
    • Parcel number: 111139125017
    • Special conditions: Short Sale No,Standard

    Construction

    Type & style
    • Home type: SingleFamily
    • Architectural style: Ranch
    • Property subtype: Single Family Residence
    Materials
    • Aluminum Siding, Brick
    • Foundation: Crawl Space
    Condition
    • New construction: No
    • Year built: 1950
    • Major remodel year: 2021

    Utilities & green energy

    • Sewer: Public Sewer
    • Water: Public

    Community & neighborhood

    Location
    • Region: Ypsilanti
    • Subdivision: AINSWORTH PARK SUB

    Other

    Other facts
    • Listing agreement: Exclusive Right To Sell
    • Listing terms: Cash,Conventional,FHA,Va Loan

    Price history

    DateEventPrice
    12/22/2023Sold$185,000-2.4%$159/sqft
    Source: Realcomp II #20230100204 Report a problem
    12/16/2023Pending sale$189,500$163/sqft
    Source: Realcomp II #20230100204 Report a problem
    12/11/2023Contingent$189,500$163/sqft
    Source: Realcomp II #20230100204 Report a problem
    12/4/2023Price change$189,500-0.2%$163/sqft
    Source: Realcomp II #20230100204 Report a problem
    12/1/2023Listed for sale$189,900+18.7%$163/sqft
    Source: Realcomp II #20230100204 Report a problem
    10/29/2021Sold$160,000+0.1%$138/sqft
    Source: Public Record Report a problem
    9/9/2021Pending sale$159,900$137/sqft
    Source: AAABOR #3282964 Report a problem
    9/4/2021Contingent$159,900$137/sqft
    Source: Realcomp II #2210061020 Report a problem
    8/16/2021Listed for sale$159,900$137/sqft
    Source: Realcomp II #2210061020 Report a problem
    8/11/2021Pending sale$159,900$137/sqft
    Source: Realcomp II #2210061020 Report a problem
    7/28/2021Listed for sale$159,900+128.4%$137/sqft
    Source: Realcomp II #2210061020 Report a problem
    8/2/2019Sold$70,000$60/sqft
    Source: Public Record Report a problem

    Public tax history

    YearProperty taxesTax assessment
    2025$4,045 $65,900 +5.9%
    2024-- $62,200 +21%
    2023-- $51,400 +12%
    2022-- $45,900 +14.8%
    2021-- $40,000 +20.5%
    2020$2,975 $33,200 +11.8%
    2019-- $29,700 +10.4%
    2018-- $26,900 +5.1%
    2017$2,082 $25,600 +6.3%
    2016$2,082 $24,072 +0.3%
    2015-- $24,000 -5.8%
    2014-- $25,486
    2013-- $25,486 +2.4%
    2012-- $24,889 +2.7%
    2011-- $24,235 +1.7%
    2010-- $23,830 -0.3%
    2009-- $23,902 +4.4%
    2008-- $22,895 +2.3%
    2007-- $22,381 -49.8%
    2005-- $44,600 +15.5%
    2004-- $38,600 +8.1%
    2003-- $35,700 +35.2%
    2002$1,397 +18.4%$26,400 +10.9%
    2001$1,180 +32.1%$23,800 +10.2%
    2000$893 +138.4%$21,600 +4.3%
    1999$375 $20,700

    Find assessor info on the county website

    Neighborhood: 48197

    Nearby schools

    GreatSchools rating
    Get a cash offer in 3 minutes
    Find out how much your home could sell for in as little as 3 minutes with a no-obligation cash offer.
    Estimated market value
    $214,200
    Get a cash offer in 3 minutes
    Find out how much your home could sell for in as little as 3 minutes with a no-obligation cash offer.
    Estimated market value
    $214,200