WALK TO THE BEACH! No expense spared in reinventing this exquisite true 3-bedroom home w/den. Major improvements completed in 2026 include new roof, impact glass doors/sliders, full electrical rewire w/new panel, new plumbing and sewer lines, spray foam insulation, new ductwork, and new A/C unit and handler. The stunning brand-new pool with raised spa features a sundeck, pool heater, and saltwater system, creating a private resort-style oasis.
The chef's kitchen showcases ALL-AMERICAN custom wood cabinetry, Taj Mahal quartzite countertops, full backsplash, and a grand waterfall island. Designer finishes abound throughout, including beach oak porcelain tile flooring, crown molding, upgraded baseboards, solid wood core doors, LED recessed lighting, and statement light fixtures and fans The baths have been tastefully redesigned with new tile, vanities, and glass-enclosed shower/tub combinations.
Additional highlights include an oversized laundry room with sink and upper and lower cabinetry, and a versatile denideal as a home office or gaming roomenclosed with a stylish barn door. The outdoor space impresses with a new fence, fresh landscaping, nearly 3,000 square feet of French-pattern marble decking, a putting green, and an outdoor shower.
Modern conveniences include EV charging, epoxy garage floor, impact garage door, Ring doorbell, smart appliances, and a custom living room wall with electric fireplace. The primary suite is a true retreat, featuring a massive 8x14 custom closet and a spa-inspired 6x6 shower with bench, niche, six jets, double-door entry, rain head, standard head, and handheld feature. Natural light pours in from the moment you step off the brand-new driveway through the custom front door into the open, entertainer-friendly main living area.
Sold for $1,400,000
$1,400,000
706 Flamevine Lane, Vero Beach, FL 32963
3beds
2,224sqft
Single Family Residence
Built in 1975
0.28 Acres Lot
$1,374,700 Zestimate®
$629/sqft
$6,947 Estimated rent
Home value
$1,374,700
$1.26M - $1.47M
$6,947/mo
Zestimate® history
Owner options
List your home for rent
$6,947/mo
Rent Zestimate®
Find your next renter with Zillow Rental Manager. Plus, with online applications, you can quickly screen prospective tenants – for free.
$6,947/mo
Rent Zestimate®
Refinance and save
$9,303/mo
Est. payment
Refinancing to a lower rate could help reduce your monthly payments and save thousands over the life of the loan.
$9,303/mo
Est. payment
Explore your selling options
Work with a Zillow partner agent
Leverage their expertise and Zillow's premium Showcase listings to get your home seen by more buyers.
Get startedList with your own agent
Get your home in front of millions of buyers by listing it on Zillow.
Learn how to do itSell it yourself
Take full control of how buyers see your home on Zillow by listing For Sale by Owner (FSBO).
List your homeWhat's special
Zillow last checked:
Listing updated:
Listed by:
Tiffany A Shlomi 561-252-1069,
The Keyes Company
Bought with:
Tiffany A Shlomi, 665119
The Keyes Company
Source: BeachesMLS,MLS#: R11153035 Originating MLS: BeachesMLS
Originating MLS: BeachesMLSFacts & features
Interior
Bedrooms & bathrooms
- Bedrooms: 3
- Bathrooms: 4
- Full bathrooms: 4
- Main level bathrooms: 4
- Main level bedrooms: 3
Primary bedroom
- Level: Main
- Area: 210
- Dimensions: 15 X 14
Bedroom 2
- Level: Main
- Area: 144
- Dimensions: 12 X 12
Bedroom 3
- Description: en suite
- Level: Main
- Area: 180
- Dimensions: 15 X 12
Den
- Level: Main
- Area: 110
- Dimensions: 11 X 10
Family room
- Level: Main
- Area: 160
- Dimensions: 16 X 10
Kitchen
- Level: Main
- Area: 336
- Dimensions: 24 X 14
Living room
- Level: Main
- Area: 180
- Dimensions: 15 X 12
Heating
- Other
Cooling
- Central Air, Ceiling Fan(s), Electric
Appliances
- Included: Dryer, Dishwasher, Electric Range, Disposal, Microwave, Refrigerator, Washer
- Laundry: Inside, Laundry Tub
Features
- Attic, Dining Area, Separate/Formal Dining Room, Dual Sinks, Kitchen Island, Main Level Primary, Pull Down Attic Stairs, Separate Shower, Walk-In Closet(s)
- Windows: Sliding
- Attic: Pull Down Stairs
Interior area
- Total structure area: 2,665
- Total interior livable area: 2,224 sqft
Property
Parking
- Total spaces: 2
- Parking features: Attached, Circular Driveway, Garage, Garage Door Opener, On Street
- Attached garage spaces: 2
- Has uncovered spaces: Yes
Features
- Levels: One
- Stories: 1
- Entry location: Entry Level Living Area Y
- Patio & porch: Deck
- Exterior features: Outdoor Living Area, Outdoor Shower
- Has private pool: Yes
- Pool features: Heated, In Ground, Salt Water, Outside Bath Access
- Has spa: Yes
- Spa features: Heated
- Fencing: Fenced
- Has view: Yes
- View description: Garden, Pool
- Waterfront features: None
Lot
- Size: 0.28 Acres
- Dimensions: 99.0 ft x 125.0 ft
- Features: 1/4 to 1/2 Acre Lot
Details
- Parcel number: 324032000240000000010
- Zoning: R-1A
Construction
Type & style
- Home type: SingleFamily
- Architectural style: Traditional
- Property subtype: Single Family Residence
Materials
- Block
- Roof: Composition,Shingle
Condition
- Resale
- New construction: No
- Year built: 1975
Utilities & green energy
- Electric: 3 Phase
- Sewer: Public Sewer
- Utilities for property: Sewer Available
Community & HOA
Community
- Security: None
- Subdivision: CENTRAL BEACH
HOA
- Has HOA: No
- Amenities included: None
Location
- Region: Vero Beach
Financial & listing details
- Price per square foot: $629/sqft
- Tax assessed value: $743,055
- Annual tax amount: $3,269
- Date on market: 3/12/2026
- Cumulative days on market: 70 days
- Listing terms: Cash,Conventional,VA Loan
Price history
| Date | Event | Price |
|---|---|---|
| 5/22/2026 | Sold | $1,400,000-15.2%$629/sqft |
Source:  BeachesMLS #R11153035 Report a problem BeachesMLS #R11153035 Report a problem | ||
| 4/9/2026 | Pending sale | $1,649,999$742/sqft |
Source:  Realtor Association of Indian River County #293992 Report a problem Realtor Association of Indian River County #293992 Report a problem | ||
| 3/11/2026 | Listed for sale | $1,649,999$742/sqft |
Source: Realtor Association of Indian River County #293992 Report a problem | ||
| 2/23/2026 | Pending sale | $1,649,999$742/sqft |
Source: Realtor Association of Indian River County #293992 Report a problem | ||
| 1/9/2026 | Listed for sale | $1,649,999+168.3%$742/sqft |
Source: BeachesMLS #RX-11153035 Report a problem | ||
| 8/14/2025 | Sold | $615,000-13.4%$277/sqft |
Source: Realtor Association of Indian River County #286030 Report a problem | ||
| 7/13/2025 | Contingent | $710,000$319/sqft |
Source: Realtor Association of Indian River County #286030 Report a problem | ||
| 5/28/2025 | Price change | $710,000-6.6%$319/sqft |
Source: Realtor Association of Indian River County #286030 Report a problem | ||
| 4/21/2025 | Price change | $760,000-4.9%$342/sqft |
Source: Realtor Association of Indian River County #286030 Report a problem | ||
| 3/12/2025 | Listed for sale | $799,000$359/sqft |
Source: Realtor Association of Indian River County #286030 Report a problem | ||
Public tax history
| Year | Property taxes | Tax assessment |
|---|---|---|
| 2025 | $3,269 -13.4% | $230,713 -13.3% |
| 2024 | $3,775 +6.5% | $266,146 +3% |
| 2023 | $3,544 +3.3% | $258,395 +3% |
| 2022 | $3,432 +1.9% | $250,869 +3% |
| 2021 | $3,367 +0.5% | $243,562 +1.4% |
| 2020 | $3,349 | $240,199 +2.3% |
| 2019 | $3,349 +0.1% | $234,799 +1.9% |
| 2018 | $3,346 +1.5% | $230,421 +2.1% |
| 2017 | $3,296 | $225,682 +2.1% |
| 2016 | $3,296 +1.4% | $221,040 +0.7% |
| 2015 | $3,250 -2.4% | $219,510 +0.8% |
| 2014 | $3,331 | $217,770 +1.5% |
| 2013 | -- | $214,560 +1.7% |
| 2012 | $3,029 -6.6% | $210,980 -5.7% |
| 2011 | $3,244 -17.3% | $223,780 -15.3% |
| 2010 | $3,924 -11.8% | $264,230 -13.7% |
| 2009 | $4,447 -5.2% | $306,200 -8.6% |
| 2008 | $4,691 -12.1% | $335,100 -5.2% |
| 2007 | $5,334 | $353,640 -4.5% |
| 2006 | -- | $370,150 +5.9% |
| 2005 | -- | $349,600 |
| 2004 | -- | $349,600 +53.8% |
| 2003 | -- | $227,250 +15.4% |
| 2002 | $3,833 +0.7% | $196,990 +2% |
| 2001 | $3,805 +9.9% | $193,200 +14% |
| 2000 | $3,464 | $169,510 |
Find assessor info on the county website
Neighborhood: 32963
Nearby homes
- $1,445,7003 bd2 ba2.2k sqft716 Flamevine Ln, Vero Beach, FL 32963Off Market
- $1,080,4004 bd2 ba2.1k sqft705 Gayfeather Ln, Vero Beach, FL 32963Off Market
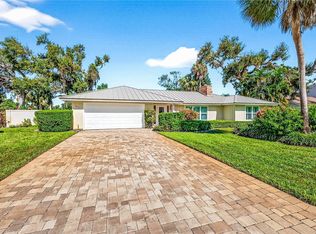
- $1,514,6003 bd3 ba2.7k sqft715 Gayfeather Ln, Vero Beach, FL 32963Off Market
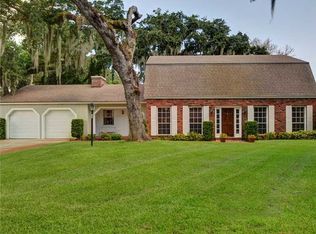
- $1,067,2003 bd2 ba2.2k sqft705 Flamevine Ln, Vero Beach, FL 32963Off Market

- $15,0004 bd3 ba1.9k sqft726 Flamevine Ln, Vero Beach, FL 32963For Rent
- $857,300-- bd-- ba1.3k sqft645 Gardenia Ln, Vero Beach, FL 32963Off Market
- $810,0004 bd2 ba1.3k sqft646 Flamevine Ln, Vero Beach, FL 32963Off Market
- $--1 Acres20 S Ocean Ln, Vero Beach, FL 32963Off Market
Nearby schools
GreatSchools rating
- 7/10Beachland Elementary SchoolGrades: PK-5Distance: 0.6 mi
- 7/10Gifford Middle SchoolGrades: 6-8Distance: 3.8 mi
- 5/10Vero Beach High SchoolGrades: 9-12Distance: 3 mi
Schools provided by the listing agent
- Elementary: Beachland
- Middle: Gifford
- High: Vero Beach
Source: BeachesMLS. This data may not be complete. We recommend contacting the local school district to confirm school assignments for this home.
Get a cash offer in 3 minutes
Find out how much your home could sell for in as little as 3 minutes with a no-obligation cash offer.
Estimated market value
$1,374,700
Get a cash offer in 3 minutes
Find out how much your home could sell for in as little as 3 minutes with a no-obligation cash offer.
Estimated market value
$1,374,700
- Florida
- Indian River County
- Vero Beach
- 32963
- 706 Flamevine Lane
Nearby cities
Nearby neighborhoods
Nearby zip codes
Other Vero Beach Topics
