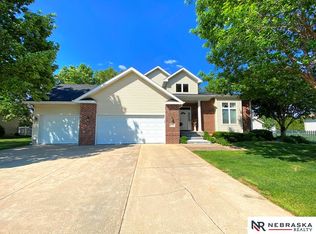
Great room floor plan open to kitchen & informal dining plus formal dining room and main floor laundry. 11x9.3 entry. Lower level kitchen 13.6x11.3. New microwave & 1 yr. old DW; refrig. & range in kitchen stay (refrig. & microwave in basement kitchen negotiable). Master suite with jet tub, separate shower and large walk-in closet. 9-10' walls throughout main floor. Fenced back yard.
This property is not currently displayed as for sale or rent on Zillow. This may be different from what's on other websites or public sources.