So much potential in this roomy colonial! After 11+ years, this investor is ready to pass the torch. With over 1660 SF of living space and an oversized two-car garage, this is perfect for an investor to rent or fix up to sell. The floor plan is great, with additional separate rooms making a first floor laundry or additional bath possibilities. In addition to the open living room with gas fireplace and formal dining area, it has a 20x7 enclosed front porch. There is also a large separate eating area off the kitchen which may have the potential to add a half bath or first floor laundry. The second-floor features three large bedrooms as well as a fourth flex room and full bath. On the third floor is a 9x22 bonus room. The full basement also has a sump pump. With new flooring and paint, this could be a beauty. Call your favorite real estate agent for a showing today!
Closed
$63,000
706 Florida Ave, Akron, OH 44314
3beds
1,663sqft
Single Family Residence
Built in 1920
5,096 Square Feet Lot
$63,200 Zestimate®
$38/sqft
$1,314 Estimated rent
Home value
$63,200
$60,000 - $66,000
$1,314/mo
Zestimate® history
Owner options
List your home for rent
$1,314/mo
Rent Zestimate®
Find your next renter with Zillow Rental Manager. Plus, with online applications, you can quickly screen prospective tenants – for free.
$1,314/mo
Rent Zestimate®
Refinance and save
$343/mo
Est. payment
Refinancing to a lower rate could help reduce your monthly payments and save thousands over the life of the loan.
$343/mo
Est. payment
Explore your selling options
Work with a Zillow partner agent
Leverage their expertise and Zillow's premium Showcase listings to get your home seen by more buyers.
Get startedList with your own agent
Get your home in front of millions of buyers by listing it on Zillow.
Learn how to do itSell it yourself
Take full control of how buyers see your home on Zillow by listing For Sale by Owner (FSBO).
List your homeWhat's special
Three large bedroomsFourth flex roomOversized two-car garageFormal dining area
Zillow last checked:
Listing updated:
Listed by:
Cynthia K Boggs 330-322-7999 cynthiaboggs@howardhanna.com,
Howard Hanna
Bought with:
Anthony Dente, 2019003303
Plum Tree Realty, LLC
Source: MLS Now,MLS#: 5225494
Facts & features
Interior
Bedrooms & bathrooms
- Bedrooms: 3
- Bathrooms: 1
- Full bathrooms: 1
Primary bedroom
- Level: Second
- Dimensions: 12 x 10
Bedroom
- Level: Second
- Dimensions: 12 x 10
Bedroom
- Level: Third
- Dimensions: 12 x 9
Bathroom
- Level: Second
- Dimensions: 10 x 6
Bonus room
- Level: Third
- Dimensions: ND x ND
Dining room
- Level: First
- Dimensions: 15 x 10
Eat in kitchen
- Level: First
- Dimensions: 10 x 6
Kitchen
- Description: Flooring: Luxury Vinyl Tile
- Level: First
- Dimensions: 12 x 10
Living room
- Description: Stone Fireplace
- Level: First
- Dimensions: 21 x 12
Office
- Level: Second
- Dimensions: 9 x 6
Other
- Description: Enclosed Porch
- Level: First
- Dimensions: 20 x 7
Heating
- Forced Air, Gas
Cooling
- None
Appliances
- Included: Dishwasher, Refrigerator
Features
- Ceiling Fan(s)
- Basement: Full,Unfinished,Sump Pump
- Number of fireplaces: 1
- Fireplace features: Gas
Interior area
- Total structure area: 1,663
- Total interior livable area: 1,663 sqft
- Finished area above ground: 1,663
Property
Parking
- Parking features: Detached, Garage, Garage Door Opener
- Garage spaces: 2
Features
- Levels: Three Or More
- Patio & porch: Enclosed, Patio, Porch
Lot
- Size: 5,096 Square Feet
- Dimensions: 45 x 113
Details
- Parcel number: 6718694
- Lease amount: $0
Construction
Type & style
- Home type: SingleFamily
- Architectural style: Colonial
- Property subtype: Single Family Residence
Materials
- Aluminum Siding
- Roof: Asphalt,Fiberglass
Condition
- Year built: 1920
Utilities & green energy
- Sewer: Public Sewer
- Water: Public
Community & HOA
Community
- Subdivision: Kenmore
HOA
- Has HOA: No
Location
- Region: Akron
Financial & listing details
- Price per square foot: $38/sqft
- Tax assessed value: $76,040
- Annual tax amount: $1,884
- Date on market: 7/7/2026
- Cumulative days on market: 8 days
- Listing agreement: Exclusive Right To Sell
- Listing terms: Cash
Price history
| Date | Event | Price |
|---|---|---|
| 7/28/2026 | Sold | $63,000-13.1%$38/sqft |
Source: MLS Now #5225494 Report a problem | ||
| 7/15/2026 | Pending sale | $72,500$44/sqft |
Source: MLS Now #5225494 Report a problem | ||
| 7/7/2026 | Listed for sale | $72,500+72.6%$44/sqft |
Source: MLS Now #5225494 Report a problem | ||
| 11/21/2014 | Sold | $42,000-4.5%$25/sqft |
Source: MLS Now #3648535 Report a problem | ||
| 11/3/2014 | Price change | $44,000-6.4%$26/sqft |
Source: Howard Hanna - Akron/Fairlawn #3648535 Report a problem | ||
| 8/28/2014 | Listed for sale | $47,000+248.1%$28/sqft |
Source: Howard Hanna - Akron/Fairlawn #3648535 Report a problem | ||
| 5/4/2009 | Sold | $13,500+4.7%$8/sqft |
Source: Public Record Report a problem | ||
| 4/1/2009 | Price change | $12,900-19.4%$8/sqft |
Source: foreclosure.com Report a problem | ||
| 3/1/2009 | Listed for sale | $16,000-65.2%$10/sqft |
Source: foreclosure.com Report a problem | ||
| 10/24/2008 | Sold | $46,000+9.5%$28/sqft |
Source: Public Record Report a problem | ||
| 6/11/2004 | Sold | $42,000-32.6%$25/sqft |
Source: Public Record Report a problem | ||
| 8/5/1998 | Sold | $62,300$37/sqft |
Source: Public Record Report a problem | ||
Public tax history
| Year | Property taxes | Tax assessment |
|---|---|---|
| 2025 | $1,883 +0.1% | $26,610 |
| 2024 | $1,880 +18.2% | $26,610 |
| 2023 | $1,591 +23.6% | $26,610 +62.5% |
| 2022 | $1,287 -0.1% | $16,377 |
| 2021 | $1,288 | $16,377 |
| 2020 | -- | $16,377 +6.3% |
| 2019 | $1,310 -1.8% | $15,411 +0% |
| 2018 | $1,334 -12.8% | $15,410 |
| 2017 | $1,530 | $15,410 -13.7% |
| 2016 | $1,530 | $17,850 |
| 2015 | $1,530 +0.7% | $17,850 |
| 2014 | $1,519 -0.1% | $17,850 -5.2% |
| 2013 | $1,520 +1.8% | $18,820 |
| 2012 | $1,494 +25.5% | $18,820 +0% |
| 2011 | $1,190 -2.8% | $18,817 -7.4% |
| 2010 | $1,224 | $20,315 |
| 2009 | -- | $20,315 |
| 2008 | $1,419 -4.2% | $20,315 -12.6% |
| 2007 | $1,480 +6% | $23,244 |
| 2006 | $1,396 +18.3% | $23,244 |
| 2005 | $1,180 | $23,244 |
| 2004 | -- | $23,244 |
| 2003 | $1,188 -0.7% | $23,244 |
| 2002 | $1,195 +0.5% | $23,244 +16% |
| 2001 | $1,190 +15.1% | $20,035 |
| 2000 | $1,034 | $20,035 |
Find assessor info on the county website
Neighborhood: Kenmore
Nearby homes
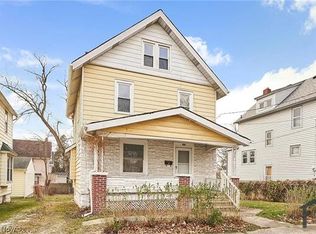
- $103,7003 bd1 ba1.4k sqft710 Florida Ave, Akron, OH 44314Off Market
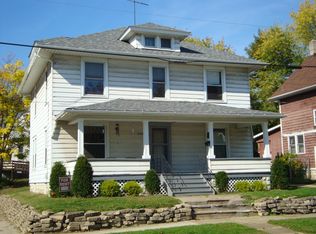
- $90,2004 bd2 ba2.2k sqft2248 8th St SW, Akron, OH 44314Off Market
- $--2 bd1 ba1.1k sqft2248 8th St SW UNIT 1, Akron, OH 44314Off Market
- $--2 bd1 ba1.1k sqft2248 8th St SW #2, Akron, OH 44314Off Market
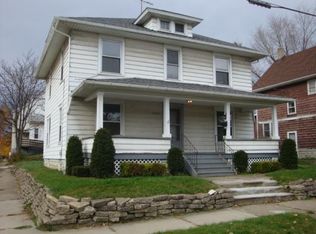
- $81,3003 bd1 ba1.2k sqft714 Florida Ave, Akron, OH 44314Off Market
- $19,7405 bd1 ba-- sqft2242 8th St SW, Akron, OH 44314Off Market
- $29,6303 bd2 ba1.6k sqft2242 8th St SW, Akron, OH 44314Off Market
- $69,7003 bd1 ba1.2k sqft2268 8th St SW, Akron, OH 44314Off Market
Nearby schools
GreatSchools rating
- 6/10Rimer Community Learning CenterGrades: PK-5Distance: 0.7 mi
- 3/10Innes Community Learning CenterGrades: 6-8Distance: 0.9 mi
- 4/10Garfield High SchoolGrades: 9-12Distance: 2.2 mi
Schools provided by the listing agent
- District: Akron CSD - 7701
Source: MLS Now. This data may not be complete. We recommend contacting the local school district to confirm school assignments for this home.
Get a cash offer in 3 minutes
Find out how much your home could sell for in as little as 3 minutes with a no-obligation cash offer.
Estimated market value
$63,200
Get a cash offer in 3 minutes
Find out how much your home could sell for in as little as 3 minutes with a no-obligation cash offer.
Estimated market value
$63,200
- Ohio
- Summit County
- Akron
- 44314
- Kenmore
- 706 Florida Ave
