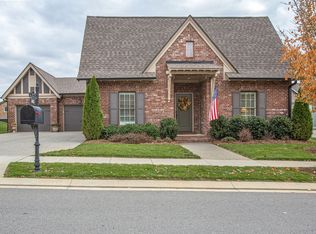
Welcome to this charming 5-bedroom, 3-bathroom gem in the heart of Franklin, nestled in the highly sought-after Ladd Park community. With thoughtful updates and timeless charm, this home offers both functionality and refined style. Step inside to an open-concept layout that begins with a welcoming foyer and flows into a bright, white kitchen featuring quartz countertops, a custom vent hood, and an oversized island—ideal for entertaining or casual family meals. The kitchen overlooks a spacious dining area and a cozy living room with a gas fireplace, accented by stylish shiplap and tile detail. The main-level primary suite is a peaceful retreat, enhanced by a custom California Closet system and a spa-inspired en suite bath with double vanities, an oversized tile-and-glass shower, and a soaking tub. A full guest suite with adjacent bath is also located on the main floor—perfect for visitors or multi-generational living. Upstairs, you’ll find a generous bonus room along with three additional bedrooms and a full bath. Outdoor living is just as inviting with a covered front porch, a private backyard retreat, and an extended covered rear patio—both recently finished with epoxy flooring. Mature landscaping, privacy trees, and upgraded outdoor lighting create a tranquil, picture-perfect setting. Home under contract with kick out clause in place. Additional features include an epoxied two-car garage and access to Ladd Park’s community amenities: two pools, walking trails, a basketball court, playgrounds, and direct access to the Harpeth River via a kayak and canoe launch. Minutes from I-65, top-rated schools, and all that Franklin has to offer—this home is truly move-in ready and not to be missed.
Closed
Zillow last checked:
Listing updated:
Bought with:
Josey Hill, 344297
MERIT Real Estate Advisors
Jane D. Alger, 304439
Pilkerton Realtors
Source: RealTracs MLS as distributed by MLS GRID,MLS#: 2943094
Price history
| Date | Event | Price |
|---|---|---|
| 10/25/2025 | Sold | $925,000$303/sqft |
Source:  RealTracs MLS as distributed by MLS GRID #2943094 Report a problem RealTracs MLS as distributed by MLS GRID #2943094 Report a problem | ||
| 10/13/2025 | Pending sale | $925,000$303/sqft |
Source: RealTracs MLS as distributed by MLS GRID #2943094 Report a problem | ||
| 10/3/2025 | Contingent | $925,000$303/sqft |
Source: RealTracs MLS as distributed by MLS GRID #2943094 Report a problem | ||
| 9/18/2025 | Price change | $925,000-2.6%$303/sqft |
Source: RealTracs MLS as distributed by MLS GRID #2943094 Report a problem | ||
| 8/25/2025 | Price change | $950,000-2.6%$312/sqft |
Source: RealTracs MLS as distributed by MLS GRID #2943094 Report a problem | ||
| 8/8/2025 | Price change | $975,000-1.4%$320/sqft |
Source: RealTracs MLS as distributed by MLS GRID #2943094 Report a problem | ||
| 7/17/2025 | Listed for sale | $989,000+8.7%$324/sqft |
Source: RealTracs MLS as distributed by MLS GRID #2943094 Report a problem | ||
| 10/2/2023 | Sold | $910,000-2.1%$299/sqft |
Source: RealTracs MLS as distributed by MLS GRID #2551735 Report a problem | ||
| 8/11/2023 | Pending sale | $929,900$305/sqft |
Source: RealTracs MLS as distributed by MLS GRID #2551735 Report a problem | ||
| 7/24/2023 | Listed for sale | $929,900-0.5%$305/sqft |
Source: RealTracs MLS as distributed by MLS GRID #2551735 Report a problem | ||
| 7/19/2023 | Listing removed | -- |
Source: RealTracs MLS as distributed by MLS GRID #2512410 Report a problem | ||
| 6/21/2023 | Contingent | $935,000$307/sqft |
Source: RealTracs MLS as distributed by MLS GRID #2512410 Report a problem | ||
| 6/19/2023 | Listed for sale | $935,000$307/sqft |
Source: RealTracs MLS as distributed by MLS GRID #2512410 Report a problem | ||
| 6/9/2023 | Pending sale | $935,000$307/sqft |
Source: RealTracs MLS as distributed by MLS GRID #2512410 Report a problem | ||
| 6/6/2023 | Price change | $935,000-0.5%$307/sqft |
Source: RealTracs MLS as distributed by MLS GRID #2512410 Report a problem | ||
| 5/26/2023 | Price change | $940,000-1.1%$308/sqft |
Source: RealTracs MLS as distributed by MLS GRID #2512410 Report a problem | ||
| 5/8/2023 | Price change | $950,000-1.5%$312/sqft |
Source: RealTracs MLS as distributed by MLS GRID #2512410 Report a problem | ||
| 4/27/2023 | Listed for sale | $964,900+122.7%$317/sqft |
Source: RealTracs MLS as distributed by MLS GRID #2512410 Report a problem | ||
| 8/23/2016 | Sold | $433,290$142/sqft |
Source: Public Record Report a problem | ||

Get a cash offer in 3 minutes
Find out how much your home could sell for in as little as 3 minutes with a no-obligation cash offer.
Estimated market value
$915,000
