Skip main navigation
Off market
  • $770,300

    706 Founders Pointe Blvd, Franklin, TN 37064

    4beds
    2baths
    2,511sqft
    SingleFamily
    Built in 1997
    0.27 Acres Lot
    $770,300 Zestimate®
    $307/sqft
    $3,649 Estimated rent

    Home value

    $770,300

    $732,000 - $817,000

    $3,649/mo

    Zestimate® history
    Loading
    Loading...

    Owner options

    List your home for rent

    $3,649/mo

    Rent Zestimate®

    Find your next renter with Zillow Rental Manager. Plus, with online applications, you can quickly screen prospective tenants – for free.

    Learn more

    $3,649/mo

    Rent Zestimate®

    Refinance and save

    $4,356/mo

    Est. payment

    Refinancing to a lower rate could help reduce your monthly payments and save thousands over the life of the loan.

    See today's rates

    $4,356/mo

    Est. payment

    Explore your selling options

    Work with a Zillow partner agent

    Leverage their expertise and Zillow's premium Showcase listings to get your home seen by more buyers.

    Get started

    List with your own agent

    Get your home in front of millions of buyers by listing it on Zillow.

    Learn how to do it

    Sell it yourself

    Take full control of how buyers see your home on Zillow by listing For Sale by Owner (FSBO).

    List your home

    What's special

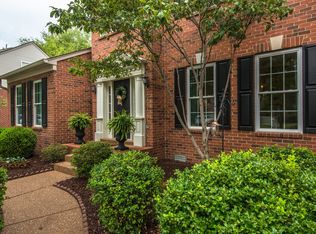
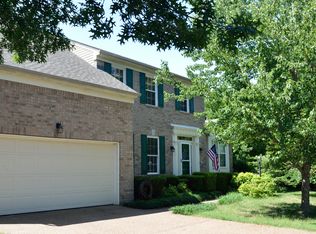
    Spacious home in Founders Pointe available July 7th. Interior will be painted a light and neutral color. Newer stainless appliances. 4br 2.5 baths, all bedrooms up with bonus room. Separate office, family room with fireplace, plus living room and dining room.Large private yard. Great neighborhood with pool and clubhouse. Close to historic Franklin. Dually zoned for either Walnut Grove Elementary or Johnson Elementary, Grassland Middle and Franklin High school. Sorry no pets or smokers.

    This property is off market, which means it's not currently listed for sale or rent on Zillow. This may be different from what's available on other websites or public sources.

    Facts & features

    Interior

    Bedrooms & bathrooms
    • Bedrooms: 4
    • Bathrooms: 2.5
    Heating
    • Forced air, Electric
    Cooling
    • Central
    Appliances
    • Included: Dishwasher
    Features
    • Flooring: Hardwood
    • Has fireplace: Yes
    Interior area
    • Total interior livable area: 2,511 sqft

    Property

    Parking
    • Total spaces: 2
    • Parking features: Garage - Attached
    Lot
    • Size: 0.27 Acres
    Details
    • Parcel number: 094064LB03000

    Construction

    Type & style
    • Home type: SingleFamily
    Materials
    • Frame
    • Foundation: Crawl/Raised
    • Roof: Asphalt
    Condition
    • Year built: 1997

    Community & neighborhood

    Location
    • Region: Franklin

    HOA & financial

    HOA
    • Has HOA: Yes
    • HOA fee: $12 monthly

    Other

    Other facts
    • Appliances Other \ Dishwasher
    • Appliances Other \ Disposal
    • Appliances Other \ OVEN
    • Appliances Other \ REFRG
    • Appliances Other \ Washer/Dryer Conn
    • Appliances Other \ Washer\Dryer Conn
    • Balcony
    • Basement Description \ Crawl
    • Basement Type \ Full
    • Bedroom 1 Description \ Master BR Upstairs
    • Built Information \ Existing
    • Community Amenities \ Clubhouse
    • Community Amenities \ Park
    • Community Amenities \ Pool
    • Construction Type \ Partial Brick
    • Cooling Source \ Electric
    • Cooling System \ Central
    • County \ TN
    • County \ Williamson County
    • Electricity Paid By \ Tenant
    • Elementary School: Walnut Grove Elementary
    • Floor Types \ Finished Wood
    • Full Baths Main \ 0
    • Full Baths Second \ 2
    • Garage Capacity \ 2
    • Garage Description \ ATCHF
    • Gas Paid By \ Tenant
    • Half Baths Main \ 1
    • Heating Source \ Electric
    • Heating System \ Central
    • Heating system: Forced Air
    • Heating: Electric
    • High School: Franklin High School
    • Interior Other \ Ceiling Fan
    • Kitchen Description \ Eat-In
    • Kitchen Dimensions \ 21x13
    • Living Room Description \ Fireplace
    • MLS Listing ID: 2151412
    • MLS Name: Realtracs Broker feed (Realtracs Broker feed)
    • Middle School: Grassland Elementary
    • MlsStatus \ Active
    • Number Of Fireplaces \ 1
    • Number Of Stories \ 2.00
    • Patio/Deck \ Patio
    • Property Class \ Rental
    • Security Deposit \ 2600
    • Sewer System \ PUSEW
    • Smoking Permitted \ 0
    • Sq. Ft. Main Floor \ 1553
    • Sq. Ft. Second Floor \ 958
    • StandardStatus \ Active
    • Water Paid By \ Tenant
    • Water Source \ City Water

    Price history

    DateEventPrice
    6/17/2020Listing removed$2,600$1/sqft
    Source: Benchmark Realty, LLC #2151412 Report a problem
    5/19/2020Listed for rent$2,600+4%$1/sqft
    Source: Benchmark Realty, LLC #2151412 Report a problem
    5/2/2016Listing removed$2,500$1/sqft
    Source: The Daily Classifieds Report a problem
    12/28/2015Listed for rent$2,500$1/sqft
    Source: The Daily Classifieds Report a problem
    6/18/2015Listing removed$2,500$1/sqft
    Source: ResultsMLS.com #1633221 Report a problem
    5/12/2015Listed for rent$2,500$1/sqft
    Source: ResultsMLS.com #1633221 Report a problem
    6/7/2011Sold$299,900-3.2%$119/sqft
    Source: Public Record Report a problem
    4/29/2011Listed for sale$309,900-6.1%$123/sqft
    Source: RDH Services, LLC #1270397 Report a problem
    5/21/2008Sold$329,900+46.6%$131/sqft
    Source: Public Record Report a problem
    3/9/2001Sold$225,000+5.6%$90/sqft
    Source: Public Record Report a problem
    10/6/1997Sold$212,985$85/sqft
    Source: Public Record Report a problem

    Public tax history

    YearProperty taxesTax assessment
    2025$3,827 +21.2%$185,500 +66.4%
    2024$3,157 +4.1%$111,475
    2023$3,034 $111,475
    2022$3,034 $111,475
    2021$3,034 +9.3%$111,475 +29.6%
    2020$2,775 $86,025
    2019$2,775 +2.2%$86,025
    2018$2,715 $86,025
    2017$2,715 $86,025
    2016-- $86,025 +20.2%
    2015-- $71,575
    2014-- $71,575
    2013-- $71,575
    2012-- $71,575
    2011-- $71,575 +6%
    2007$2,367 +1.2%$67,549
    2006$2,340 +0.1%$67,549 +19.6%
    2005$2,338 +2.7%$56,482
    2004$2,276 -4.3%$56,482
    2002$2,378 $56,482
    2001-- $56,482 -75%
    2000-- $225,928

    Find assessor info on the county website

    Neighborhood: West Harpeth

    Nearby schools

    GreatSchools rating
    Schools provided by the listing agent
    • Elementary: Walnut Grove Elementary, Johnson Elementary
    • High: Franklin High School

    Source: The MLS. This data may not be complete. We recommend contacting the local school district to confirm school assignments for this home.

    Get a cash offer in 3 minutes
    Find out how much your home could sell for in as little as 3 minutes with a no-obligation cash offer.
    Estimated market value
    $770,300
    Get a cash offer in 3 minutes
    Find out how much your home could sell for in as little as 3 minutes with a no-obligation cash offer.
    Estimated market value
    $770,300