Immaculate Lakefront Retreat in New Smyrna Beach! Welcome to 706 Fox Tail Ct—an impeccably maintained and beautifully renovated 3-bedroom, 2-bath home located at the end of a quiet cul-de-sac in the Pine Island community. Set on a spacious pie-shaped lot with stunning lake views, this 1,761 sq. ft. home offers comfort, style, and functionality in a peaceful setting.
Upon entering the home, guests are greeted by a thoughtfully designed split floor plan with abundant natural light, vaulted ceilings, and luxury vinyl plank flooring throughout. The living room, anchored by an elegant electric fireplace, flows seamlessly into a formal dining area and continues into the spacious family room—perfect for entertaining. Just off the family room, the enclosed Florida room and gorgeous paver lanai provide a tranquil outdoor living space overlooking the water. The updated eat-in kitchen is a chef's delight, featuring granite countertops, stainless steel appliances, a tile backsplash, breakfast bar, breakfast nook, and ample cabinetry. The oversized 2-car garage offers excellent storage and features an epoxy-coated floor. Retreat to the expansive primary suite with a custom barn door entry to the spa-inspired, handicap-accessible bath, complete with dual vanities, a large walk-in glass and tile shower, and an oversized walk-in closet with built-in shelving and organization.
This home offers double-pane, double-hung hurricane-rated windows, Hardie board siding with stone accents, and lush, professionally landscaped curb appeal. Low HOA fees include access to a resort-style pool and cabana-style clubhouse.
Don't miss this rare lakefront gem in the heart of New Smyrna Beach where every detail has been carefully crafted for modern Florida living. This one is a MUST SEE!!! All information recorded in the MLS is intended to be accurate but cannot be guaranteed.
Closed
$310,000
706 Fox Tail Ct, New Smyrna Beach, FL 32168
3beds
1,761sqft
Single Family Residence, Residential
Built in 1987
7,560 Square Feet Lot
$308,000 Zestimate®
$176/sqft
$2,341 Estimated rent
Home value
$308,000
$277,000 - $342,000
$2,341/mo
Zestimate® history
Owner options
List your home for rent
$2,341/mo
Rent Zestimate®
Find your next renter with Zillow Rental Manager. Plus, with online applications, you can quickly screen prospective tenants – for free.
$2,341/mo
Rent Zestimate®
Refinance and save
$2,613/mo
Est. payment
Refinancing to a lower rate could help reduce your monthly payments and save thousands over the life of the loan.
$2,613/mo
Est. payment
Explore your selling options
Work with a Zillow partner agent
Leverage their expertise and Zillow's premium Showcase listings to get your home seen by more buyers.
Get startedList with your own agent
Get your home in front of millions of buyers by listing it on Zillow.
Learn how to do itSell it yourself
Take full control of how buyers see your home on Zillow by listing For Sale by Owner (FSBO).
List your homeWhat's special
Elegant electric fireplaceStunning lake viewsBreakfast barGranite countertopsSpacious pie-shaped lotGorgeous paver lanaiQuiet cul-de-sac
Zillow last checked:
Listing updated:
Listed by:
Clint Bagwell 386-276-0427,
Realty Pros Assured
Bought with:
non member
Nonmember office
Source: DBAMLS,MLS#: 1213290
Facts & features
Interior
Bedrooms & bathrooms
- Bedrooms: 3
- Bathrooms: 2
- Full bathrooms: 2
Bedroom 1
- Level: Main
- Area: 208 Square Feet
- Dimensions: 13.00 x 16.00
Bedroom 2
- Level: Main
- Area: 121 Square Feet
- Dimensions: 11.00 x 11.00
Family room
- Level: Main
- Area: 256 Square Feet
- Dimensions: 16.00 x 16.00
Florida room
- Level: Main
- Area: 165 Square Feet
- Dimensions: 11.00 x 15.00
Kitchen
- Level: Main
- Area: 120 Square Feet
- Dimensions: 10.00 x 12.00
Living room
- Description: Living/Dining Room Combo
- Level: Main
- Area: 325 Square Feet
- Dimensions: 13.00 x 25.00
Office
- Level: Main
- Area: 121 Square Feet
- Dimensions: 11.00 x 11.00
Other
- Description: Eat-In Kitchen
- Level: Main
- Area: 81 Square Feet
- Dimensions: 9.00 x 9.00
Other
- Description: Garage
- Level: Main
- Area: 437 Square Feet
- Dimensions: 19.00 x 23.00
Heating
- Central
Cooling
- Central Air, Split System
Appliances
- Included: Washer, Refrigerator, Microwave, Electric Range, Dryer, Dishwasher
- Laundry: Electric Dryer Hookup, Sink, Washer Hookup
Features
- Breakfast Bar, Built-in Features, Ceiling Fan(s), Eat-in Kitchen, Entrance Foyer, Primary Bathroom - Shower No Tub, Split Bedrooms, Vaulted Ceiling(s), Walk-In Closet(s)
- Flooring: Other
- Windows: Storm Shutters, Skylight(s)
- Number of fireplaces: 1
- Fireplace features: Electric
Interior area
- Total structure area: 2,670
- Total interior livable area: 1,761 sqft
Property
Parking
- Total spaces: 2
- Parking features: Attached, Covered, Garage, Garage Door Opener
- Attached garage spaces: 2
Accessibility
- Accessibility features: Accessible Bedroom, Accessible Central Living Area, Accessible Common Area, Accessible Doors, Accessible Full Bath, Accessible Kitchen
Features
- Levels: One
- Stories: 1
- Patio & porch: Awning(s), Covered, Front Porch, Glass Enclosed, Rear Porch
- Exterior features: Courtyard
- Has view: Yes
- View description: Lake, Water
- Has water view: Yes
- Water view: Lake,Water
- Waterfront features: Lake Front
Lot
- Size: 7,560 Square Feet
- Dimensions: 105 x 72
- Features: Cul-De-Sac
Details
- Additional structures: Other
- Parcel number: 731317001680
- Zoning description: Single Family
Construction
Type & style
- Home type: SingleFamily
- Property subtype: Single Family Residence, Residential
Materials
- Brick, Frame, Vinyl Siding
- Foundation: Slab
- Roof: Shingle
Condition
- Updated/Remodeled
- New construction: No
- Year built: 1987
Utilities & green energy
- Sewer: Public Sewer
- Water: Public
- Utilities for property: Cable Available, Electricity Available, Sewer Available, Water Available
Community & HOA
Community
- Security: Smoke Detector(s)
- Subdivision: Pine Island
HOA
- Has HOA: Yes
- Amenities included: Clubhouse, Pool, Shuffleboard Court
- HOA fee: $475 annually
- HOA name: Pine Island HOA
- HOA phone: 386-424-5682
Location
- Region: New Smyrna Beach
Financial & listing details
- Price per square foot: $176/sqft
- Tax assessed value: $332,356
- Annual tax amount: $2,193
- Date on market: 5/12/2025
- Listing terms: Cash,Conventional,FHA,VA Loan
- Electric utility on property: Yes
- Road surface type: Asphalt
Price history
| Date | Event | Price |
|---|---|---|
| 7/8/2025 | Sold | $310,000-4.6%$176/sqft |
Source:  DBAMLS #1213290 Report a problem DBAMLS #1213290 Report a problem | ||
| 6/25/2025 | Pending sale | $324,900$184/sqft |
Source: DBAMLS #1213290 Report a problem | ||
| 6/13/2025 | Price change | $324,900-4.4%$184/sqft |
Source: DBAMLS #1213290 Report a problem | ||
| 5/12/2025 | Listed for sale | $339,900+25.9%$193/sqft |
Source: DBAMLS #1213290 Report a problem | ||
| 10/5/2020 | Sold | $270,000-1.6%$153/sqft |
Source: Public Record Report a problem | ||
| 9/1/2020 | Pending sale | $274,500$156/sqft |
Source: Weichert Realtors Hallmark - NSB #1060106 Report a problem | ||
| 9/1/2020 | Listed for sale | $274,500$156/sqft |
Source: Weichert Realtors Hallmark - NSB #1060106 Report a problem | ||
| 8/18/2020 | Pending sale | $274,500$156/sqft |
Source: New Smyrna Beach - WEICHERT, REALTORS - Hallmark Properties #1060106 Report a problem | ||
| 7/30/2020 | Listed for sale | $274,500+111.3%$156/sqft |
Source: New Smyrna Beach - WEICHERT, REALTORS - Hallmark Properties #1060106 Report a problem | ||
| 8/18/2011 | Listing removed | $1,100$1/sqft |
Source: Weichert Realtors #1010674 Report a problem | ||
| 7/14/2011 | Listed for rent | $1,100$1/sqft |
Source: Weichert Realtors #1010674 Report a problem | ||
| 6/30/2011 | Sold | $129,900$74/sqft |
Source: Public Record Report a problem | ||
| 4/27/2011 | Listed for sale | $129,900$74/sqft |
Source: Weichert, Realtors- NSB #1009902 Report a problem | ||
Public tax history
| Year | Property taxes | Tax assessment |
|---|---|---|
| 2025 | $2,300 +1.7% | $332,356 +94.8% |
| 2024 | $2,261 +2.4% | $170,597 +3% |
| 2023 | $2,208 +5% | $165,629 +3% |
| 2022 | $2,103 | $160,805 +3% |
| 2021 | -- | $156,121 +4.1% |
| 2020 | $2,011 | $149,940 +2.3% |
| 2019 | $2,011 -0.5% | $146,569 +1.9% |
| 2018 | $2,021 +0.6% | $143,836 +2.1% |
| 2017 | $2,008 -0.2% | $140,878 +2.1% |
| 2016 | $2,013 -3.9% | $137,980 +0.7% |
| 2015 | $2,094 0% | $137,021 +3.2% |
| 2014 | $2,095 | $132,800 +17.6% |
| 2013 | -- | $112,965 +3.4% |
| 2012 | -- | $109,199 +1.1% |
| 2011 | -- | $108,057 +1.5% |
| 2010 | -- | $106,460 +2.7% |
| 2009 | -- | $103,661 +3.1% |
| 2007 | -- | $100,541 -0.5% |
| 2006 | -- | $101,032 +6.1% |
| 2005 | -- | $95,232 +3% |
| 2004 | -- | $92,458 +1.9% |
| 2003 | -- | $90,734 +2.4% |
| 2002 | -- | $88,607 +1.6% |
| 2001 | -- | $87,212 +3% |
| 2000 | -- | $84,672 |
Find assessor info on the county website
Neighborhood: Fairway
Nearby homes
- $262,3002 bd2 ba1.2k sqft704 Fox Tail Ct, New Smyrna Beach, FL 32168Off Market
- $325,6003 bd2 ba1.3k sqft708 Fox Tail Ct, New Smyrna Beach, FL 32168Off Market
- $350,0002 bd2 ba1.4k sqft702 Fox Tail Ct, New Smyrna Beach, FL 32168Sold
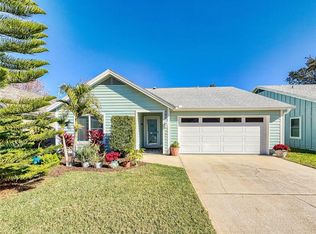
- $301,9003 bd2 ba1.3k sqft710 Fox Tail Ct, New Smyrna Beach, FL 32168Off Market
- $276,1002 bd2 ba1.2k sqft700 Fox Tail Ct, New Smyrna Beach, FL 32168Off Market
- $30,000-- bd-- ba-- sqft2804 Fox Tail Ct, New Smyrna Beach, FL 32168Off Market
- $390,0003 bd2 ba1.4k sqft737 Pine Shores Cir, New Smyrna Beach, FL 32168Sold
- $292,0002 bd2 ba1.3k sqft739 Pine Shores Cir, New Smyrna Beach, FL 32168Off Market
Nearby schools
GreatSchools rating
- 8/10Chisholm Elementary SchoolGrades: PK-5Distance: 1 mi
- 5/10New Smyrna Beach Middle SchoolGrades: 6-8Distance: 2.3 mi
- 5/10New Smyrna Beach High SchoolGrades: PK,9-12Distance: 2.1 mi
Schools provided by the listing agent
- Elementary: Chisholm
- Middle: New Smyrna Beach
- High: New Smyrna Beach
Source: DBAMLS. This data may not be complete. We recommend contacting the local school district to confirm school assignments for this home.
Get a cash offer in 3 minutes
Find out how much your home could sell for in as little as 3 minutes with a no-obligation cash offer.
Estimated market value
$308,000
Get a cash offer in 3 minutes
Find out how much your home could sell for in as little as 3 minutes with a no-obligation cash offer.
Estimated market value
$308,000
- Florida
- Volusia County
- New Smyrna Beach
- 32168
- Fairway
- 706 Fox Tail Ct
Nearby cities
Nearby neighborhoods
Nearby zip codes
Other New Smyrna Beach Topics
- Apartments for Rent in 32168
- Houses for Sale in 32168
- Houses for Rent in 32168
- 32168 Real Estate
- New Smyrna Beach Condos
- Houses for Sale in New Smyrna Beach
- Newest Listings in New Smyrna Beach
- New Smyrna Beach Home Values
- New Smyrna Beach Real Estate Agents
- New Smyrna Beach Refinance
- New Smyrna Beach Mortgage Rates
