Convenient location, main-level living and plentiful storage come together in this classic ranch in popular Sherwood Forest. At the heart of the home is a chef’s kitchen with gas range, sleek cabinetry and granite countertops, opening to a keeping room that’s perfect for casual dining and conversation. Three bedrooms are thoughtfully positioned together in their own private wing, while the full lower level expands the home’s possibilities. Half finished, it includes a fourth bedroom, third full bath and separate entrance, offering an ideal retreat for guests, an in-law suite, home office or multigenerational living. The unfinished portion provides abundant storage. Outside, mature trees and flowering shrubs create a park-like setting, while a powered shed keeps lawn and garden equipment charged and neatly tucked away. A special location, a versatile floorplan and a wonderfully livable home.
Pending
Price cut: $20.1K (8/10)
$499,900
706 Friar Tuck Rd, Winston Salem, NC 27104
4beds
2,740sqft
Stick/Site Built, Residential, Single Family Residence
Built in 1958
0.63 Acres Lot
$-- Zestimate®
$--/sqft
$-- HOA
What's special
Full basementLarge islandMain-level livingPark-like atmosphereFour bedroomsHoney-colored cabinetsPlentiful storage
- 151 days
- 220
- 4
Zillow last checked:
Listing updated:
Listed by:
Margaret Felts 336-970-0896,
Leonard Ryden Burr Real Estate
Source: Triad MLS,MLS#: 1217881
Facts & features
Interior
Bedrooms & bathrooms
- Bedrooms: 4
- Bathrooms: 3
- Full bathrooms: 3
- Main level bathrooms: 2
Primary bedroom
- Level: Main
- Dimensions: 11.42 x 17.5
Bedroom 2
- Level: Main
- Dimensions: 12 x 12.17
Bedroom 3
- Level: Main
- Dimensions: 12.08 x 12.25
Bedroom 4
- Level: Basement
- Dimensions: 11.33 x 11.83
Den
- Level: Main
- Dimensions: 10.83 x 13.92
Dining room
- Level: Main
- Dimensions: 8.67 x 13.08
Entry
- Level: Main
- Dimensions: 4.42 x 8.83
Kitchen
- Level: Main
- Dimensions: 9 x 18.67
Laundry
- Level: Basement
- Dimensions: 6.33 x 8.92
Living room
- Level: Main
- Dimensions: 13.5 x 23.08
Office
- Level: Basement
- Dimensions: 8 x 18.5
Other
- Level: Basement
- Dimensions: 11.58 x 23.08
Heating
- Forced Air, Natural Gas
Cooling
- Central Air
Appliances
- Included: Microwave, Oven, Dishwasher, Disposal, Gas Cooktop, Range Hood, Electric Water Heater
- Laundry: Dryer Connection, In Basement, Washer Hookup
Features
- Built-in Features, Ceiling Fan(s), Dead Bolt(s), Kitchen Island, Pantry, Solid Surface Counter
- Flooring: Carpet, Tile, Vinyl, Wood
- Basement: Partially Finished, Basement
- Attic: Pull Down Stairs
- Number of fireplaces: 3
- Fireplace features: Gas Log, Basement, Den, Living Room
Interior area
- Total structure area: 3,511
- Total interior livable area: 2,740 sqft
- Finished area above ground: 1,814
- Finished area below ground: 926
Property
Parking
- Total spaces: 2
- Parking features: Carport, Driveway, On Street, Attached Carport
- Attached garage spaces: 2
- Has carport: Yes
- Has uncovered spaces: Yes
Features
- Levels: One
- Stories: 1
- Patio & porch: Porch
- Pool features: None
- Fencing: Fenced
Lot
- Size: 0.63 Acres
- Features: City Lot, Not in Flood Zone
Details
- Additional structures: Storage
- Parcel number: 6805896820
- Zoning: RS9
- Special conditions: Owner Sale
- Other equipment: Sump Pump
Construction
Type & style
- Home type: SingleFamily
- Architectural style: Ranch
- Property subtype: Stick/Site Built, Residential, Single Family Residence
Materials
- Brick, Wood Siding
Condition
- Year built: 1958
Utilities & green energy
- Sewer: Public Sewer
- Water: Public
Community & HOA
Community
- Security: Smoke Detector(s)
- Subdivision: Sherwood Forest
HOA
- Has HOA: No
Location
- Region: Winston Salem
Financial & listing details
- Tax assessed value: $384,400
- Annual tax amount: $4,393
- Date on market: 4/30/2026
- Cumulative days on market: 134 days
- Listing agreement: Exclusive Right To Sell
- Listing terms: Cash,Conventional
Estimated market value
Not available
Estimated sales range
Not available
Not available
Price history
| Date | Event | Price |
|---|---|---|
| 8/31/2026 | Pending sale | $499,900 |
Source:  Triad MLS #1217881 Report a problem Triad MLS #1217881 Report a problem | ||
| 8/10/2026 | Price change | $499,900-3.9% |
Source: Triad MLS #1217881 Report a problem | ||
| 7/10/2026 | Price change | $520,000-2.8% |
Source: Triad MLS #1217881 Report a problem | ||
| 4/30/2026 | Listed for sale | $535,000+105.8% |
Source: Triad MLS #1217881 Report a problem | ||
| 8/13/2012 | Sold | $260,000-3.7% |
Source: Triad MLS #643134 Report a problem | ||
| 5/17/2012 | Listed for sale | $269,900+51.2%$99/sqft |
Source: Leonard Ryden Burr and White, Inc. #643134 Report a problem | ||
| 3/31/1998 | Sold | $178,500 |
Source: Triad MLS #W92953 Report a problem | ||
Public tax history
| Year | Property taxes | Tax assessment |
|---|---|---|
| 2025 | $4,237 +13.6% | $384,400 +44.6% |
| 2024 | $3,729 +4.8% | $265,800 |
| 2023 | $3,559 +1.9% | $265,800 |
| 2022 | $3,492 +1.8% | $265,800 |
| 2021 | $3,429 +3.7% | $265,800 +11% |
| 2020 | $3,306 -0.7% | $239,400 |
| 2019 | $3,330 +5.3% | $239,400 |
| 2018 | $3,162 | $239,400 +9.5% |
| 2016 | $3,162 +11.6% | $218,602 |
| 2015 | $2,833 +3.1% | $218,602 |
| 2014 | $2,747 | $218,602 |
| 2013 | -- | $218,602 |
| 2012 | -- | -- |
| 2011 | -- | $234,371 |
| 2010 | -- | $234,371 |
| 2009 | -- | $234,371 +14.9% |
| 2008 | -- | $204,050 |
| 2007 | -- | $204,050 |
| 2006 | -- | $204,050 |
| 2005 | -- | $204,050 +10.3% |
| 2004 | -- | $184,921 |
| 2003 | -- | $184,921 |
| 2002 | -- | $184,921 |
| 2001 | -- | $184,921 +14.7% |
| 2000 | -- | $161,192 |
Find assessor info on the county website
Monthly payment
Est. payment
Payment breakdown
Explore the cost of this home by adjusting the details. Changes won't be saved.Climate risks
Neighborhood: Old Sherwood Forest
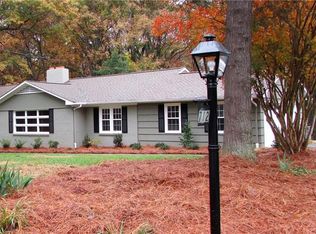
- $608,7003 bd2 ba3k sqft712 Friar Tuck Rd, Winston Salem, NC 27104Off Market
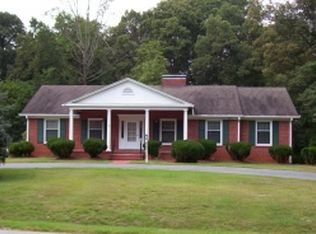
- $310,0003 bd2 ba1.6k sqft700 Friar Tuck Rd, Winston Salem, NC 27104Sold
- $487,8004 bd3 ba2.4k sqft705 Friar Tuck Rd, Winston Salem, NC 27104Off Market
- $476,6003 bd3 ba2.3k sqft718 Friar Tuck Rd, Winston Salem, NC 27104Off Market
Similar homes
- $509,9004 bd3 ba3.2k sqft1014 Greenhurst Rd, Winston Salem, NC 27104For Sale

 MLS ID #1234351, Heidi Eller. Triad MLS
 - $499,0002 bd2 ba1.8k sqft849 Chester Rd, Winston Salem, NC 27104For Sale
 MLS ID #1235103, Carol Milligan. Triad MLS
 - $649,9004 bd3 ba3.5k sqft719 Quarterstaff Rd, Winston Salem, NC 27104For Sale
 MLS ID #1233654, Susan Maier Colon. Triad MLS
 - $529,0004 bd5 ba3.7k sqft520 Barrett Rd, Winston Salem, NC 27104For Sale
 MLS ID #1229892, Kirsten Ririe. Triad MLS
 - $500,0004 bd4 ba3k sqft5412 Kingsbridge Rd, Winston Salem, NC 27103For SaleMLS ID #1228405, Lindsey King. Triad MLS
- $349,9003 bd2 ba1.4k sqft1201 Strathmore Cir, Winston Salem, NC 27104For SaleMLS ID #1235704, Noah Wilkerson. Triad MLS
- $495,0003 bd3 ba2.4k sqft404 Drexmore Ct, Winston Salem, NC 27103For SaleMLS ID #1235089, Amanda Stephens. Triad MLS
- $415,0003 bd2 ba2.1k sqft410 N Gordon Dr, Winston Salem, NC 27104For SaleMLS ID #1222083, Dwanna Adams. Triad MLS
- $550,0003 bd4 ba2.9k sqft817 Clovelly Rd, Winston Salem, NC 27106For SaleMLS ID #1229606, Allison Sigmon. Triad MLS
- $439,9004 bd3 ba2.5k sqft309 Hambrick Ct, Winston Salem, NC 27106For SaleMLS ID #1230183, Noah Wilkerson. Triad MLS
- $369,9004 bd2 ba1.9k sqft4733 Eastwin Dr, Winston Salem, NC 27104For SaleMLS ID #1235345, Blake Ginther. Triad MLS
- $399,9003 bd3 ba2.3k sqft401 Wind Haven Ln, Winston Salem, NC 27104For SaleMLS ID #1234673, Cindy Kluttz. Triad MLS
- $630,0004 bd4 ba3.2k sqft4025 Huntscroft Ln, Winston Salem, NC 27106For SaleMLS ID #1234893, Stephanie Vestal. Triad MLS
- $599,9004 bd4 ba3.3k sqft3340 York Rd, Winston Salem, NC 27106For SaleMLS ID #1227524, David Helms. Triad MLS
- $550,0004 bd5 ba3.9k sqft1549 Turkey Hill Rd, Winston Salem, NC 27106For SaleMLS ID #1230078, Judy Ricardo. Triad MLS
- $409,0004 bd3 ba2.5k sqft3035 Walnut Ave, Winston Salem, NC 27106For SaleMLS ID #1229707, Christina Parker. Triad MLS
- $439,5004 bd3 ba2.4k sqft5930 Alani Ct, Winston Salem, NC 27103For SaleMLS ID #1234013, Jessica Zombek Ferris. Triad MLS
- $519,9004 bd2 ba1.7k sqft2336 Elizabeth Ave, Winston Salem, NC 27103For SaleMLS ID #1233880, Charlie Watkins. Triad MLS
- $447,5004 bd4 ba3.4k sqft413 Hollinswood Ave, Winston Salem, NC 27103For SaleMLS ID #1229230, Broocks Foster. Triad MLS
- $709,9004 bd3 ba3.1k sqft1025 Oaklawn Ave, Winston Salem, NC 27104For SaleMLS ID #1226651, Rick Epperson. Triad MLS
