Skip main navigation
Off market
  • $652,800

    706 Gallegos Cir, Erie, CO 80516

    3beds
    3,293sqft
    SingleFamily
    Built in 2013
    5,227 Square Feet Lot
    $652,800 Zestimate®
    $198/sqft
    $3,268 Estimated rent

    Home value

    $652,800

    $620,000 - $685,000

    $3,268/mo

    Zestimate® history
    Loading
    Loading...

    Owner options

    List your home for rent

    $3,268/mo

    Rent Zestimate®

    Find your next renter with Zillow Rental Manager. Plus, with online applications, you can quickly screen prospective tenants – for free.

    Learn more

    $3,268/mo

    Rent Zestimate®

    Refinance and save

    $3,931/mo

    Est. payment

    Refinancing to a lower rate could help reduce your monthly payments and save thousands over the life of the loan.

    See today's rates

    $3,931/mo

    Est. payment

    Explore your selling options

    Work with a Zillow partner agent

    Leverage their expertise and Zillow's premium Showcase listings to get your home seen by more buyers.

    Get started

    List with your own agent

    Get your home in front of millions of buyers by listing it on Zillow.

    Learn how to do it

    Sell it yourself

    Take full control of how buyers see your home on Zillow by listing For Sale by Owner (FSBO).

    List your home

    What's special

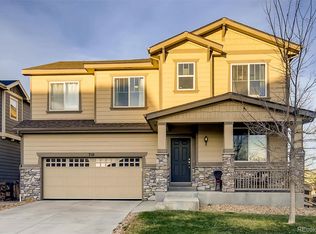
    Gorgeous 2-story, well-maintained home located in desirable Erie Commons, only a block away from community pool & park. Enjoy the spectacular mountain sunset views from your covered front porch on a corner lot. Beautiful 3 bedroom, 3 bathroom home. This eat-in kitchen has a spacious island, brand new 5-burner gas range/oven, newly installed backsplash, granite countertops, pantry, above-cabinet and under-cabinet lighting adds the ambiance & colors of your choice. Welcoming Study/Office/Formal dining room right off the entry, large loft could be an office space or family room, entertain on the covered back porch to keep cool in the summer. This home features 9-ft ceilings, 8-ft doors, 8-ft tall garage door, full basement is waiting for your finishing touches, plenty of storage space! Location is ideal, within walking distance of recreation center, library, skate park & ball fields. Check out the video!

    This property is not currently displayed as for sale or rent on Zillow. This may be different from what's on other websites or public sources.

    Facts & features

    Interior

    Bedrooms & bathrooms
    • Bedrooms: 3
    • Bathrooms: 3
    • Full bathrooms: 2
    • 1/2 bathrooms: 1
    Heating
    • Forced air
    Cooling
    • Central
    Appliances
    • Included: Dishwasher, Dryer, Garbage disposal, Microwave, Range / Oven, Refrigerator, Washer
    Features
    • Kitchen Island, Pantry, Walk-In Closet(s), Eat-in Kitchen, Open Floorplan, Master Suite, Smoke Free
    • Flooring: Carpet, Laminate, Linoleum / Vinyl
    • Windows: Double Pane Windows, Window Coverings
    • Basement: Unfinished
    • Fireplace features: Gas, Great Room
    Interior area
    • Total interior livable area: 3,293 sqft
    • Finished area below ground: 0.00

    Property

    Parking
    • Total spaces: 2
    • Parking features: Garage - Attached
    Features
    • Patio & porch: Patio, Covered, Front Porch
    • Exterior features: Wood
    • Fencing: Full
    • Has view: Yes
    • View description: Mountain
    Lot
    • Size: 5,227 Square Feet
    • Features: Corner Lot, Sprinklers In Front, Sprinklers In Rear
    Details
    • Parcel number: 146719362001
    • Zoning description: res

    Construction

    Type & style
    • Home type: SingleFamily
    • Architectural style: Contemporary
    Materials
    • Frame
    • Roof: Composition
    Condition
    • Year built: 2013

    Utilities & green energy

    • Sewer: Public Sewer
    • Water: Public

    Community & HOA

    Community
    • Security: Smoke Detector(s), Carbon Monoxide Detector(s), Radon Mitigation System
    HOA
    • Has HOA: Yes
    • Amenities included: Pool, Playground, Park
    • Services included: Trash
    • HOA fee: $60 monthly
    Location
    • Region: Erie

    Financial & listing details

    • Price per square foot: $198/sqft
    • Tax assessed value: $647,876
    • Annual tax amount: $7,216
    • Road surface type: Paved

    Price history

    DateEventPrice
    6/12/2020Sold$525,000$159/sqft
    Source: IRES as distributed by MLS GRID #910403 Report a problem
    5/9/2020Pending sale$525,000$159/sqft
    Source: Remax Nexus #5350277 Report a problem
    5/1/2020Listed for sale$525,000+64.6%$159/sqft
    Source: RE/MAX Nexus #910403 Report a problem
    3/13/2013Sold$319,000$97/sqft
    Source: Public Record Report a problem

    Public tax history

    YearProperty taxesTax assessment
    2026$7,216 +0.9%$39,650 -2.1%
    2025$7,152 +2.7%$40,490 -10.8%
    2024$6,964 +29.5%$45,380 -1%
    2023$5,378 -1.4%$45,820 +40.6%
    2022$5,453 +4.8%$32,600 -2.8%
    2021$5,202 $33,530 +4.3%
    2020$5,202 +7.5%$32,140
    2019$4,839 -7.5%$32,140 +7.8%
    2018$5,234 +8.2%$29,820
    2017$4,839 +1.9%$29,820 +5.9%
    2016$4,750 +10.9%$28,150
    2015$4,283 +15.7%$28,150 +107.9%
    2014$3,704 $13,540
    2013-- $13,540 +860.3%
    2012-- $1,410
    2011-- $1,410
    Find assessor info on the county website

    Neighborhood: 80516

    Nearby schools

    GreatSchools rating
    Schools provided by the listing agent
    • Elementary: Red Hawk
    • Middle: Erie
    • High: Erie
    • District: St. Vrain Valley RE-1J

    Source: The MLS. This data may not be complete. We recommend contacting the local school district to confirm school assignments for this home.

    Get a cash offer in 3 minutes
    Find out how much your home could sell for in as little as 3 minutes with a no-obligation cash offer.
    Estimated market value
    $652,800
    Get a cash offer in 3 minutes
    Find out how much your home could sell for in as little as 3 minutes with a no-obligation cash offer.
    Estimated market value
    $652,800