Step into this stunning, fully renovated 3-bedroom, 3-bath Cape Cod in the heart of West Dundee! Offering 2,484 square feet of beautifully finished living space, this turn-key gem combines timeless charm with modern upgrades throughout. Enjoy peace of mind with a newer roof and gutters, updated electrical and plumbing, and well maintained mechanicals. The stylish kitchen features 36-inch custom cabinetry with crown molding, sleek bamboo flooring, luxurious Calacatta quartz countertops, and brand-new LG appliances, all enhanced by modern recessed LED lighting. The spacious dining room is perfect for gatherings, while the first-floor bedroom with a walk-in shower provides flexibility and convenience. Upstairs, retreat to a beautifully appointed bath with a double vanity and Kohler soaking tub. The fully finished basement offers additional living space great for entertaining, complete with a full bath and an epoxy-floored utility room. Outside, enjoy a massive backyard with a brand-new white vinyl fence for added privacy, plus a finished garage with turf grass for a clean, versatile space. This rare find is truly move-in ready! Don't miss your opportunity to call it home!
Closed
$430,000
706 Geneva St, Dundee, IL 60118
3beds
2,465sqft
Single Family Residence
Built in 1951
8,250 Square Feet Lot
$437,500 Zestimate®
$174/sqft
$2,895 Estimated rent
Home value
$437,500
$394,000 - $486,000
$2,895/mo
Zestimate® history
Owner options
List your home for rent
$2,895/mo
Rent Zestimate®
Find your next renter with Zillow Rental Manager. Plus, with online applications, you can quickly screen prospective tenants – for free.
$2,895/mo
Rent Zestimate®
Refinance and save
$3,126/mo
Est. payment
Refinancing to a lower rate could help reduce your monthly payments and save thousands over the life of the loan.
$3,126/mo
Est. payment
Explore your selling options
Work with a Zillow partner agent
Leverage their expertise and Zillow's premium Showcase listings to get your home seen by more buyers.
Get startedList with your own agent
Get your home in front of millions of buyers by listing it on Zillow.
Learn how to do itSell it yourself
Take full control of how buyers see your home on Zillow by listing For Sale by Owner (FSBO).
List your homeWhat's special
Sleek bamboo flooringMassive backyardEpoxy-floored utility roomStylish kitchenSpacious dining roomModern recessed led lightingNewer roof and gutters
Zillow last checked:
Listing updated:
Listed by:
Alexander Landowski 224-277-5100,
Seed Realty LLC,
Julian Dones 224-420-2026,
Seed Realty LLC
Bought with:
Dianna Dianovsky
Coldwell Banker Realty
Source: MRED as distributed by MLS GRID,MLS#: 12573058
Facts & features
Interior
Bedrooms & bathrooms
- Bedrooms: 3
- Bathrooms: 3
- Full bathrooms: 3
Rooms
- Room types: Storage, Utility Room-Lower Level, Walk In Closet
Primary bedroom
- Features: Flooring (Carpet), Bathroom (Full)
- Level: Second
- Area: 231 Square Feet
- Dimensions: 11X21
Bedroom 2
- Features: Flooring (Carpet)
- Level: Second
- Area: 143 Square Feet
- Dimensions: 13X11
Bedroom 3
- Features: Flooring (Carpet)
- Level: Main
- Area: 144 Square Feet
- Dimensions: 12X12
Dining room
- Features: Flooring (Hardwood)
- Level: Main
- Area: 195 Square Feet
- Dimensions: 15X13
Family room
- Features: Flooring (Vinyl)
- Level: Basement
- Area: 512 Square Feet
- Dimensions: 32X16
Kitchen
- Features: Kitchen (Custom Cabinetry, Updated Kitchen), Flooring (Hardwood), Window Treatments (All)
- Level: Main
- Area: 176 Square Feet
- Dimensions: 16X11
Laundry
- Features: Flooring (Other)
- Level: Basement
- Area: 228 Square Feet
- Dimensions: 19X12
Living room
- Features: Flooring (Hardwood), Window Treatments (All)
- Level: Main
- Area: 286 Square Feet
- Dimensions: 22X13
Storage
- Features: Flooring (Other)
- Level: Second
- Area: 340 Square Feet
- Dimensions: 34X10
Other
- Level: Basement
- Area: 28 Square Feet
- Dimensions: 14X2
Walk in closet
- Features: Flooring (Carpet)
- Level: Second
- Area: 16 Square Feet
- Dimensions: 4X4
Heating
- Natural Gas
Cooling
- Central Air
Appliances
- Included: Range, Microwave, Dishwasher, Refrigerator, Washer, Dryer, Humidifier
- Laundry: Gas Dryer Hookup, In Unit, Sink
Features
- 1st Floor Bedroom, Walk-In Closet(s)
- Flooring: Laminate
- Basement: Finished,Full
- Attic: Finished,Full
Interior area
- Total structure area: 2,484
- Total interior livable area: 2,465 sqft
- Finished area below ground: 923
Property
Parking
- Total spaces: 5.5
- Parking features: Concrete, Garage Door Opener, Yes, Garage Owned, Detached, Driveway, Owned, Garage
- Garage spaces: 1.5
- Has uncovered spaces: Yes
Accessibility
- Accessibility features: No Disability Access
Features
- Stories: 2
- Fencing: Fenced
Lot
- Size: 8,250 Square Feet
Details
- Additional structures: Garage(s)
- Parcel number: 0322405013
- Special conditions: None
- Other equipment: Ceiling Fan(s)
Construction
Type & style
- Home type: SingleFamily
- Architectural style: Cape Cod
- Property subtype: Single Family Residence
Materials
- Aluminum Siding, Stone
- Foundation: Concrete Perimeter
- Roof: Asphalt
Condition
- New construction: No
- Year built: 1951
- Major remodel year: 2025
Utilities & green energy
- Sewer: Public Sewer
- Water: Lake Michigan, Public
Community & HOA
Community
- Features: Park, Curbs, Street Paved, Sidewalks, Street Lights
- Security: Carbon Monoxide Detector(s)
HOA
- Services included: None
Location
- Region: Dundee
Financial & listing details
- Price per square foot: $174/sqft
- Tax assessed value: $358,920
- Annual tax amount: $8,260
- Date on market: 2/25/2026
- Listing terms: Conventional
- Ownership: Fee Simple
Price history
| Date | Event | Price |
|---|---|---|
| 3/12/2026 | Sold | $430,000+1.2%$174/sqft |
Source:  MRED as distributed by MLS GRID #12573058 Report a problem MRED as distributed by MLS GRID #12573058 Report a problem | ||
| 2/27/2026 | Contingent | $424,997$172/sqft |
Source: MRED as distributed by MLS GRID #12573058 Report a problem | ||
| 2/25/2026 | Listed for sale | $424,997+6.3%$172/sqft |
Source: MRED as distributed by MLS GRID #12573058 Report a problem | ||
| 9/25/2024 | Listing removed | $399,997$162/sqft |
Source: MRED as distributed by MLS GRID #12165227 Report a problem | ||
| 9/19/2024 | Listed for sale | $399,997+9%$162/sqft |
Source: MRED as distributed by MLS GRID #12165227 Report a problem | ||
| 12/16/2022 | Sold | $367,000-0.8%$149/sqft |
Source: MRED as distributed by MLS GRID #11665939 Report a problem | ||
| 11/14/2022 | Contingent | $369,900$150/sqft |
Source: MRED as distributed by MLS GRID #11665939 Report a problem | ||
| 11/11/2022 | Price change | $369,900-1.3%$150/sqft |
Source: MRED as distributed by MLS GRID #11665939 Report a problem | ||
| 11/9/2022 | Price change | $374,9000%$152/sqft |
Source: MRED as distributed by MLS GRID #11665939 Report a problem | ||
| 11/3/2022 | Listed for sale | $375,000-1.1%$152/sqft |
Source: MRED as distributed by MLS GRID #11665939 Report a problem | ||
| 10/21/2022 | Listing removed | -- |
Source: MRED as distributed by MLS GRID #11631338 Report a problem | ||
| 10/17/2022 | Price change | $379,000-0.1%$154/sqft |
Source: MRED as distributed by MLS GRID #11631338 Report a problem | ||
| 10/13/2022 | Price change | $379,500-1.4%$154/sqft |
Source: MRED as distributed by MLS GRID #11631338 Report a problem | ||
| 10/4/2022 | Price change | $385,000-1.3%$156/sqft |
Source: MRED as distributed by MLS GRID #11631338 Report a problem | ||
| 10/1/2022 | Price change | $389,900-1.3%$158/sqft |
Source: MRED as distributed by MLS GRID #11631338 Report a problem | ||
| 9/28/2022 | Price change | $395,000-1%$160/sqft |
Source: MRED as distributed by MLS GRID #11631338 Report a problem | ||
| 9/27/2022 | Listed for sale | $399,000$162/sqft |
Source: MRED as distributed by MLS GRID #11631338 Report a problem | ||
| 9/26/2022 | Contingent | $399,000$162/sqft |
Source: MRED as distributed by MLS GRID #11631338 Report a problem | ||
| 9/24/2022 | Price change | $399,000-2.2%$162/sqft |
Source: MRED as distributed by MLS GRID #11631338 Report a problem | ||
| 9/22/2022 | Price change | $408,000-1.7%$166/sqft |
Source: MRED as distributed by MLS GRID #11631338 Report a problem | ||
| 9/16/2022 | Listed for sale | $415,000+80.4%$168/sqft |
Source: MRED as distributed by MLS GRID #11631338 Report a problem | ||
| 6/2/2022 | Sold | $230,000+2.2%$93/sqft |
Source: Public Record Report a problem | ||
| 5/3/2022 | Pending sale | $225,000+25%$91/sqft |
Source: MRED as distributed by MLS GRID #11365250 Report a problem | ||
| 10/3/2017 | Sold | $179,950$73/sqft |
Source: Public Record Report a problem | ||
Public tax history
| Year | Property taxes | Tax assessment |
|---|---|---|
| 2025 | $8,728 +5.7% | $119,640 +9.4% |
| 2024 | $8,260 +6.8% | $109,340 +11.1% |
| 2023 | $7,734 +30% | $98,380 +25.3% |
| 2022 | $5,950 +13.9% | $78,541 +5.9% |
| 2021 | $5,224 -0.6% | $74,158 +2.3% |
| 2020 | $5,253 -2.3% | $72,491 +5.3% |
| 2019 | $5,375 -8.4% | $68,817 -5.1% |
| 2018 | $5,866 -11.3% | $72,507 +6.9% |
| 2017 | $6,617 +5.7% | $67,827 +11.5% |
| 2016 | $6,262 | $60,828 +17.2% |
| 2015 | -- | $51,913 +2.8% |
| 2014 | -- | $50,479 -3% |
| 2013 | -- | $52,024 -8.3% |
| 2012 | -- | $56,739 -9.9% |
| 2011 | -- | $62,939 -2.6% |
| 2010 | -- | $64,620 -7.4% |
| 2009 | -- | $69,776 -1% |
| 2008 | -- | $70,481 +4.3% |
| 2007 | -- | $67,607 +1.6% |
| 2006 | -- | $66,510 +2.3% |
| 2005 | -- | $64,996 |
| 2004 | -- | $64,996 +8.1% |
| 2003 | -- | $60,104 +6.8% |
| 2002 | -- | $56,294 +2.1% |
| 2001 | -- | $55,163 +1.4% |
| 2000 | -- | $54,417 |
Find assessor info on the county website
Neighborhood: 60118
Nearby homes
- $381,8004 bd2 ba1.6k sqft710 Geneva St, Dundee, IL 60118Off Market
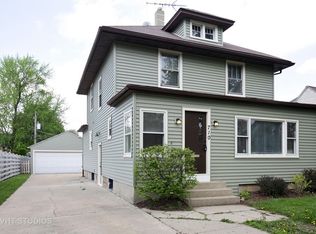
- $399,1005 bd2 ba2.5k sqft704 Geneva St, Dundee, IL 60118Off Market
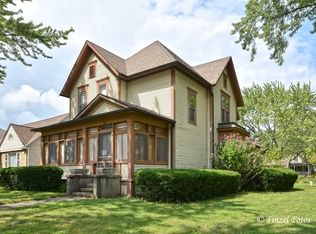
- $344,700-- bd-- ba1.9k sqft714 Geneva St, Dundee, IL 60118Off Market
- $339,2005 bd-- ba1.5k sqft707 Geneva St, Dundee, IL 60118Off Market
- $454,2003 bd2 ba1.9k sqft703 Geneva St, Dundee, IL 60118Off Market
- $437,1003 bd3 ba2.1k sqft711 Geneva St, Dundee, IL 60118Off Market
- $533,8004 bd3 ba2.1k sqft711 Geneva St, Dundee, IL 60118Off Market
- $315,4002 bd-- ba994 sqft303 N 7th St, Dundee, IL 60118Off Market
Nearby schools
GreatSchools rating
- 8/10Dundee Highlands Elementary SchoolGrades: K-5Distance: 0.5 mi
- 7/10Dundee Middle SchoolGrades: 6-8Distance: 3 mi
- 6/10Dundee-Crown High SchoolGrades: 9-12Distance: 2.4 mi
Schools provided by the listing agent
- District: 300
Source: MRED as distributed by MLS GRID. This data may not be complete. We recommend contacting the local school district to confirm school assignments for this home.
Get a cash offer in 3 minutes
Find out how much your home could sell for in as little as 3 minutes with a no-obligation cash offer.
Estimated market value
$437,500
Get a cash offer in 3 minutes
Find out how much your home could sell for in as little as 3 minutes with a no-obligation cash offer.
Estimated market value
$437,500
- Illinois
- Kane County
- West Dundee
- 60118
- 706 Geneva St
Nearby cities
Nearby zip codes
Other West Dundee Topics
