Skip main navigation
Sold for $385,000
  • $385,000

    706 Georges Ln, Ardmore, PA 19003

    3beds
    1,292sqft
    Single Family Residence
    Built in 1951
    3,484.8 Square Feet Lot
    $396,700 Zestimate®
    $298/sqft
    $2,648 Estimated rent

    Home value

    $396,700

    $357,000 - $440,000

    $2,648/mo

    Zestimate® history
    Loading
    Loading...

    Owner options

    List your home for rent

    $2,648/mo

    Rent Zestimate®

    Find your next renter with Zillow Rental Manager. Plus, with online applications, you can quickly screen prospective tenants – for free.

    Learn more

    $2,648/mo

    Rent Zestimate®

    Refinance and save

    $2,578/mo

    Est. payment

    Refinancing to a lower rate could help reduce your monthly payments and save thousands over the life of the loan.

    See today's rates

    $2,578/mo

    Est. payment

    Explore your selling options

    Work with a Zillow partner agent

    Leverage their expertise and Zillow's premium Showcase listings to get your home seen by more buyers.

    Get started

    List with your own agent

    Get your home in front of millions of buyers by listing it on Zillow.

    Learn how to do it

    Sell it yourself

    Take full control of how buyers see your home on Zillow by listing For Sale by Owner (FSBO).

    List your home

    What's special

    Constructed with durable brickOption for off-street parking
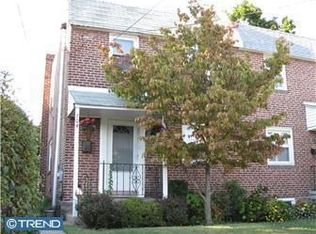
    Nestled in a very desirable Haverford Township neighborhood and on a popular street, this charming twin property offers a unique opportunity to customize this home to modern standards with a manageable amount of work needed. Seller was the one and only owner since this home was constructed. This home works well as a first-time homeowner starter home, a downsizer home and would also be perfect for an investor or contractor project. This is a great opportunity to get into Ardmore at a good price and watch your property value rise. The neighborhood is known for its friendly atmosphere, where neighbors become friends and community events bring everyone together. Local parks such as Merwood Park, Elwell Field, and Normandy Park invite you to unwind and play. Whether you're commuting to work or exploring the local area, you'll find that everything you need is just moments away. The close proximity of Chesnutwold Elementary makes school mornings much less stressful! Popular nearby neighborhood food options includes Marrone's Pizza, Carlino's Italian Market and Sam's Brick Oven Pizza, which are all a stone's throw away from this home. This property, constructed with durable brick, offers a solid foundation for your future. Don't miss the chance to be part of this inviting neighborhood. An option for off-street parking could be available via a portion of the rear yard accessible from the alley. See some neighbors yards for parking scenarios. Home is being sold in "as-is" condition and since this is an Estate, Seller will not make any repairs. Buyer should coordinate and be responsible for Haverford Township U&O. The Township allows for a 12 month "Conditional" U&O to be issued if needed.

    Zillow last checked:

    Listing updated:

    Listed by:

    Ryan Tobin 610-667-6655,

    Duffy Real Estate-Narberth

    Bought with:

    Priscilla Walsh, RS366780

    BHHS Fox & Roach-Southampton

    Source: Bright MLS,MLS#: PADE2101184MLS Logo

    Facts & features

    Interior

    Bedrooms & bathrooms
    • Bedrooms: 3
    • Bathrooms: 1
    • Full bathrooms: 1
    Heating
    • Forced Air, Natural Gas
    Cooling
    • Central Air, Electric
    Appliances
    • Included: Dishwasher, Dryer, Oven, Washer, Water Heater, Refrigerator, Gas Water Heater
    • Laundry: In Basement
    Features
    • Bathroom - Tub Shower, Breakfast Area, Dining Area, Floor Plan - Traditional
    • Flooring: Carpet
    • Windows: Replacement
    • Basement: Full
    • Has fireplace: No
    Interior area
    • Total structure area: 1,292
    • Total interior livable area: 1,292 sqft
    • Finished area above ground: 1,292

    Property

    Parking
    • Parking features: None
    Accessibility
    • Accessibility features: None
    Features
    • Levels: Two
    • Stories: 2
    • Pool features: None
    Lot
    • Size: 3,484 sqft
    Details
    • Additional structures: Above Grade
    • Parcel number: 22060092800
    • Zoning: R-6
    • Special conditions: Standard

    Construction

    Type & style
    • Home type: SingleFamily
    • Architectural style: Traditional
    • Property subtype: Single Family Residence
    • Attached to another structure: Yes
    Materials
    • Brick
    • Foundation: Stone
    Condition
    • New construction: No
    • Year built: 1951

    Utilities & green energy

    • Electric: 100 Amp Service
    • Sewer: Public Sewer
    • Water: Public

    Community & neighborhood

    Location
    • Region: Ardmore
    • Subdivision: None Available
    • Municipality: HAVERFORD TWP

    Other

    Other facts
    • Listing agreement: Exclusive Agency
    • Ownership: Fee Simple

    Price history

    DateEventPrice
    11/14/2025Sold$385,000+2.7%$298/sqft
    Source: Bright MLS #PADE2101184 Report a problem
    11/3/2025Pending sale$375,000$290/sqft
    Source: Bright MLS #PADE2101184 Report a problem
    10/12/2025Contingent$375,000$290/sqft
    Source: Bright MLS #PADE2101184 Report a problem
    10/9/2025Listed for sale$375,000$290/sqft
    Source: Bright MLS #PADE2101184 Report a problem

    Public tax history

    YearProperty taxesTax assessment
    2025$6,837 +6.2%$250,320
    2024$6,436 +2.9%$250,320
    2023$6,253 +2.4%$250,320
    2022$6,107 $250,320
    2021$6,107 +880.2%$250,320 +119.4%
    2020$623 -88%$114,100
    2019$5,205 +1.7%$114,100
    2018$5,117 +717.1%$114,100
    2017$626 -2%$114,100
    2016$639 $114,100
    2015$639 $114,100
    2014$639 +4.9%$114,100
    2013$609 +0.8%$114,100
    2012$605 +2.3%$114,100
    2011$591 $114,100
    2010$591 +9.7%$114,100
    2009$539 $114,100
    2008$539 +6.1%$114,100
    2007$508 $114,100
    2006$508 $114,100
    2005$508 $114,100
    2004$508 +8.5%$114,100
    2003$468 +7.9%$114,100
    2002$434 $114,100
    2000$434 $114,100

    Find assessor info on the county website

    Neighborhood: 19003

    Nearby schools

    GreatSchools rating
    Schools provided by the listing agent
    • Elementary: Chestnutwold
    • Middle: Haverford
    • High: Haverford
    • District: Haverford Township

    Source: Bright MLS. This data may not be complete. We recommend contacting the local school district to confirm school assignments for this home.

    Get a cash offer in 3 minutes
    Find out how much your home could sell for in as little as 3 minutes with a no-obligation cash offer.
    Estimated market value
    $396,700
    Get a cash offer in 3 minutes
    Find out how much your home could sell for in as little as 3 minutes with a no-obligation cash offer.
    Estimated market value
    $396,700