PRICE IMPROVEMENT AND ROOM TO MAKE IT YOUR OWN!! Enjoy peaceful country-style living in this inviting red brick ranch situated on 2.21 acres, complete with extended front and back porches perfect for relaxing and enjoying the outdoors. This spacious three-bedroom, two-bath home offers a comfortable floor plan with an eat-in kitchen, formal dining room, and a welcoming living area featuring a cozy wood-burning fireplace. The oversized primary suite offers a large walk-in closet and separate vanities. Thoughtfully designed for accessibility, the home features accommodations in the guest bathroom, extra-wide hallways, and wider door openings for improved mobility. An extra-long garage provides plenty of room for vehicles, storage, a workbench, or equipment such as a riding lawn mower. This home has been well maintained with updates that include replacement windows in 2019 and HVAC replacement in 2022 and the roof is approximately 10 years old. Come experience the space, comfort, and peaceful setting this 2.21-acre property has to offer and imagine making it your own!
Sold
Price Unknown
706 Georgetown Rd, Ovilla, TX 75154
3beds
1,926sqft
Single Family Residence
Built in 1999
2.21 Acres Lot
$420,100 Zestimate®
$--/sqft
$2,392 Estimated rent
Home value
$420,100
$399,000 - $441,000
$2,392/mo
Zestimate® history
Owner options
List your home for rent
$2,392/mo
Rent Zestimate®
Find your next renter with Zillow Rental Manager. Plus, with online applications, you can quickly screen prospective tenants – for free.
$2,392/mo
Rent Zestimate®
Refinance and save
Refinancing to a lower rate could help reduce your monthly payments and save thousands over the life of the loan.
Explore your selling options
Work with a Zillow partner agent
Leverage their expertise and Zillow's premium Showcase listings to get your home seen by more buyers.
Get startedList with your own agent
Get your home in front of millions of buyers by listing it on Zillow.
Learn how to do itSell it yourself
Take full control of how buyers see your home on Zillow by listing For Sale by Owner (FSBO).
List your homeWhat's special
Comfortable floor planFormal dining roomEat-in kitchenInviting red brick ranchSpacious three-bedroom two-bath homeThoughtfully designed for accessibilityLarge walk-in closet
Zillow last checked:
Listing updated:
Listed by:
Pamela Dillard Kirby 0768019 210-393-9049,
RE/MAX FRONTIER 469-846-0123
Bought with:
Patty Tafoya Valenzuela, 0446032
CENTURY 21 Judge Fite Co.
Source: NTREIS,MLS#: 21379427
Facts & features
Interior
Bedrooms & bathrooms
- Bedrooms: 3
- Bathrooms: 2
- Full bathrooms: 2
Primary bedroom
- Features: Ceiling Fan(s), Double Vanity, En Suite Bathroom, Separate Shower, Walk-In Closet(s)
- Level: First
- Dimensions: 16 x 14
Bedroom
- Features: Ceiling Fan(s)
- Level: First
- Dimensions: 11 x 10
Bedroom
- Level: First
- Dimensions: 11 x 10
Kitchen
- Features: Breakfast Bar, Built-in Features, Eat-in Kitchen, Galley Kitchen, Pantry, Solid Surface Counters
- Level: First
- Dimensions: 15 x 8
Living room
- Features: Ceiling Fan(s), Fireplace
- Level: First
- Dimensions: 16 x 20
Heating
- Electric, Fireplace(s)
Cooling
- Central Air, Ceiling Fan(s), Electric
Appliances
- Included: Dishwasher, Electric Cooktop, Electric Oven, Electric Water Heater, Disposal, Microwave
Features
- Decorative/Designer Lighting Fixtures, Eat-in Kitchen, High Speed Internet, Pantry, Walk-In Closet(s)
- Flooring: Carpet, Ceramic Tile, Linoleum
- Has basement: No
- Number of fireplaces: 1
- Fireplace features: Living Room, Wood Burning
Interior area
- Total interior livable area: 1,926 sqft
Property
Parking
- Total spaces: 2
- Parking features: Concrete, Driveway, Garage, Garage Door Opener, Inside Entrance, Garage Faces Side, Workshop in Garage
- Attached garage spaces: 2
Accessibility
- Accessibility features: Accessible Full Bath, Accessible Bedroom, Grip-Accessible Features, Accessible Doors, Accessible Hallway(s)
Features
- Levels: One
- Stories: 1
- Patio & porch: Covered
- Pool features: None
- Fencing: Chain Link,Cross Fenced
Lot
- Size: 2.21 Acres
- Dimensions: 96268
- Features: Acreage, Interior Lot, Landscaped
- Residential vegetation: Cleared
Details
- Parcel number: 168022
Construction
Type & style
- Home type: SingleFamily
- Architectural style: Traditional,Detached
- Property subtype: Single Family Residence
Materials
- Brick
- Roof: Composition
Condition
- Resale
- Year built: 1999
Utilities & green energy
- Sewer: Aerobic Septic
- Water: Public
- Utilities for property: Cable Available, Electricity Connected, Phone Available, Septic Available, Water Available
Community & HOA
Community
- Subdivision: Westmoreland Road
HOA
- Has HOA: No
Location
- Region: Ovilla
Financial & listing details
- Tax assessed value: $399,976
- Annual tax amount: $7,019
- Date on market: 9/7/2026
- Cumulative days on market: 18 days
- Listing terms: Cash,Conventional,FHA,VA Loan
- Exclusions: Refrigerator, washer, dryer, antique bell in the yard, and plants
Price history
| Date | Event | Price |
|---|---|---|
| 10/26/2026 | Sold | -- |
Source: NTREIS #21379427 Report a problem | ||
| 10/9/2026 | Pending sale | $425,000$221/sqft |
Source: NTREIS #21379427 Report a problem | ||
| 9/24/2026 | Contingent | $425,000$221/sqft |
Source: NTREIS #21379427 Report a problem | ||
| 9/21/2026 | Price change | $425,000-1.2%$221/sqft |
Source: NTREIS #21379427 Report a problem | ||
| 9/16/2026 | Price change | $430,000-1.1%$223/sqft |
Source: NTREIS #21379427 Report a problem | ||
| 9/7/2026 | Listed for sale | $435,000+6.1%$226/sqft |
Source: NTREIS #21379427 Report a problem | ||
| 9/16/2025 | Listing removed | $410,000$213/sqft |
Source: NTREIS #21059801 Report a problem | ||
| 9/14/2025 | Listed for sale | $410,000$213/sqft |
Source: NTREIS #21059801 Report a problem | ||
Public tax history
| Year | Property taxes | Tax assessment |
|---|---|---|
| 2025 | $1,320 | $385,396 +10% |
| 2024 | $1,320 | $350,360 +10% |
| 2023 | $1,320 -54.9% | $318,509 +10% |
| 2022 | $2,926 | $289,554 +10% |
| 2021 | -- | $263,231 +10% |
| 2020 | -- | $239,301 -1.8% |
| 2019 | $2,926 | $243,790 +2.6% |
| 2018 | $2,926 | $237,560 +32.1% |
| 2017 | $2,926 | $179,790 +2.9% |
| 2016 | $2,926 -4% | $174,730 +5.5% |
| 2015 | $3,047 | $165,590 +2.9% |
| 2014 | $3,047 | $160,920 +3.2% |
| 2013 | -- | $155,940 -2.4% |
| 2012 | -- | $159,710 -2.2% |
| 2011 | -- | $163,260 -1.2% |
| 2010 | -- | $165,290 -1.5% |
| 2009 | -- | $167,890 -0.2% |
| 2008 | -- | $168,310 +3.7% |
| 2007 | -- | $162,350 +1.2% |
| 2006 | -- | $160,360 +0.2% |
| 2005 | -- | $160,060 |
| 2004 | -- | $160,060 |
| 2003 | -- | -- |
| 2002 | -- | -- |
| 2001 | -- | -- |
| 2000 | -- | -- |
Find assessor info on the county website
Neighborhood: 75154
Nearby homes
- $474,0003 bd2 ba1.9k sqft708 Georgetown Rd, Ovilla, TX 75154Off Market
- $584,3005 bd3 ba3.2k sqft704 Georgetown Rd, Ovilla, TX 75154Off Market
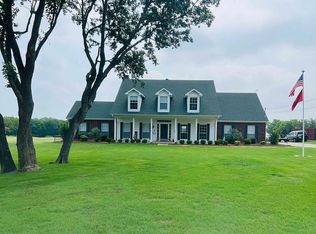
- $622,2004 bd3 ba4k sqft702 Georgetown Rd, Ovilla, TX 75154Off Market
- $475,9004 bd3 ba2.4k sqft710 Georgetown Rd, Ovilla, TX 75154Off Market
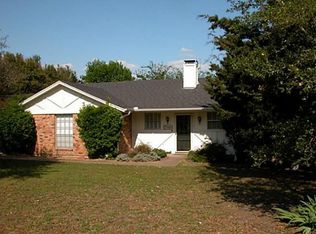
- $429,9003 bd2 ba2k sqft718 Georgetown Rd, Ovilla, TX 75154Off Market
- $382,2003 bd2 ba1.4k sqft712 Georgetown Rd, Ovilla, TX 75154Off Market
- $289,8003 bd2 ba1.3k sqft616 Georgetown Rd, Ovilla, TX 75154Off Market
- $353,5003 bd2 ba1.7k sqft705 Georgetown Rd, Ovilla, TX 75154Off Market
Nearby schools
GreatSchools rating
- 7/10Shields Elementary SchoolGrades: PK-5Distance: 1.2 mi
- 4/10Red Oak Middle SchoolGrades: 6-8Distance: 4.9 mi
- 4/10Red Oak High SchoolGrades: 9-12Distance: 5.1 mi
Schools provided by the listing agent
- Elementary: Shields
- Middle: Red Oak
- High: Red Oak
- District: Red Oak ISD
Source: NTREIS. This data may not be complete. We recommend contacting the local school district to confirm school assignments for this home.
Get a cash offer in 3 minutes
Find out how much your home could sell for in as little as 3 minutes with a no-obligation cash offer.
Estimated market value
$420,100
Get a cash offer in 3 minutes
Find out how much your home could sell for in as little as 3 minutes with a no-obligation cash offer.
Estimated market value
$420,100
- Texas
- Ellis County
- Ovilla
- 75154
- 706 Georgetown Rd
