Skip main navigation
Sold for $675,000
  • $675,000

    706 Grady Ln, Bel Air, MD 21014

    5beds
    4,636sqft
    Single Family Residence
    Built in 1994
    0.46 Acres Lot
    $679,800 Zestimate®
    $146/sqft
    $5,009 Estimated rent

    Home value

    $679,800

    $632,000 - $734,000

    $5,009/mo

    Zestimate® history
    Loading
    Loading...

    Owner options

    List your home for rent

    $5,009/mo

    Rent Zestimate®

    Find your next renter with Zillow Rental Manager. Plus, with online applications, you can quickly screen prospective tenants – for free.

    Learn more

    $5,009/mo

    Rent Zestimate®

    Refinance and save

    $4,026/mo

    Est. payment

    Refinancing to a lower rate could help reduce your monthly payments and save thousands over the life of the loan.

    See today's rates

    $4,026/mo

    Est. payment

    Explore your selling options

    Work with a Zillow partner agent

    Leverage their expertise and Zillow's premium Showcase listings to get your home seen by more buyers.

    Get started

    List with your own agent

    Get your home in front of millions of buyers by listing it on Zillow.

    Learn how to do it

    Sell it yourself

    Take full control of how buyers see your home on Zillow by listing For Sale by Owner (FSBO).

    List your home

    What's special

    Wood burning fireplaceTropical oasisBonus loft officeElegant curved stairwayEnormous walk-in-closetDouble sinksWater closet
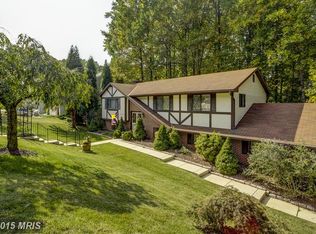
    ***PRICE ADJUSTMENT***THIS IS THE ONE YOU HAVE BEEN WAITING FOR!!! SUMMER IS NOT OVER YET FOLKS!!! THIS HOME IS AN ENTERTAINER'S DREAM COME TRUE! THIS FIVE BEDROOM, FOUR FULL BATH HOME IN SOUGHT AFTER BEL AIR IS QUITE A GEM! UPON ENTERING THIS FABULOUS HOME, YOU ARE IMMEDIATELY WELCOMED INTO THE INVITING FOYER WITH MARBLE FLOORING AND ELEGANT CURVED STAIRWAY. THE MAIN FLOOR OF THIS HOME FIRST GREETS YOU WITH A SPACIOUS LIVING ROOM, FORMAL DINING ROOM AND BONUS BEDROOM/OFFICE WITH ADJACENT FULL BATH! THE FOYER STRETCHES OUT GUIDING YOU TOWARD THE MASSIVE TWO-STORY FAMILY ROOM WITH WOOD BURNING FIREPLACE, CEILING FANS AND PLENTY OF WINDOWS ALLOWING NATURAL SUNLIGHT TO STREAM IN. FROM THERE, FLOW EASILY INTO YOUR EAT-IN- KITCHEN WITH ISLAND, PANTRY AND LAUNDRY ROOM CONVENIENTLY LOCATED ONLY STEPS AWAY. YOU'LL LOVE BEING ABLE TO KEEP AN EYE OUT ON ALL THE FUN AND EXCITING POOL SHENANIGANS AS YOU AND YOUR GUESTS RELAX ON YOUR DECK AND SCREENED IN SUNROOM! UPSTAIRS YOU'LL FIND FRESHLY CARPETED HALLWAY, THREE BEDROOMS AND DOUBLE DOORS THAT LEAD INTO THE HUGE OWNER'S BEDROOM SUITE WITH ENORMOUS WALK-IN-CLOSET, VAULTED CEILING, PALLADIAM WINDOWS AND LUXURY SPA BATH FEATURING SOAKING TUB, SEPERATE SHOWER, DOUBLE SINKS, WATER CLOSET. YOU'LL LOVE THE BONUS LOFT OFFICE OVERLOOKING THE FAMILY ROOM BELOW! SIMPLE STUNNING! THE FINISHED BASEMENT, WITH FULL BATH, SUMMER KITCHEN, PELLET STOVE, EXTRA ROOMS, STORAGE AND SLIDING GLASS DOORS BECKONING YOU OUT TO YOUR AWAITING POOL, GAZEBO AND TROPICAL OASIS! YOUR HOME WILL BE THE PLACE TO BE! FINALLY, YOU CAN OFFER TO HOST THE HOLIDAY PARTIES, THE REUNIONS, PLAYOFF GAME DAY, MOVIE NIGHT, POOL PARTY! YOU NAME IT! SAVE THE TRAVEL COST! THOROUGHLY ENJOY YOUR STAYCATION AT 706 GRADY LANE!!! CONVENIENT TO SCHOOLS, HOSPITALS, CHURCHES, SHOPPING, MARINAS, FARMER MARKET, SHOPPING, LIBRARIES, PARKS AND REC, APG, AND MAJOR ARTERIES OF TRAVEL! WELCOME HOME! Sunroom needs work and conveys "AS IS". *BASEMENT CARPET REMOVED DUE TO PET DAMAGE-SELLER OFFERING A FLOORING ALLOWANCE AT SETTLEMENT.

    Zillow last checked:

    Listing updated:

    Listed by:

    Paula Diggs Smith 410-937-7856,

    Coldwell Banker Realty

    Bought with:

    Loura Quinn, RS-0024708

    RE/MAX Chesapeake

    Source: Bright MLS,MLS#: MDHR2046226MLS Logo

    Facts & features

    Interior

    Bedrooms & bathrooms
    • Bedrooms: 5
    • Bathrooms: 4
    • Full bathrooms: 4
    • Main level bathrooms: 4
    • Main level bedrooms: 5
    Basement
    • Area: 2028
    Heating
    • Heat Pump, Electric
    Cooling
    • Central Air, Electric
    Appliances
    • Included: Electric Water Heater
    Features
    • Basement: Full,Windows,Walk-Out Access,Exterior Entry,Improved,Heated,Partially Finished
    • Number of fireplaces: 1
    Interior area
    • Total structure area: 5,664
    • Total interior livable area: 4,636 sqft
    • Finished area above ground: 3,636
    • Finished area below ground: 1,000

    Property

    Parking
    • Total spaces: 2
    • Parking features: Garage Door Opener, Garage Faces Front, Attached, Driveway, Off Street
    • Attached garage spaces: 2
    • Has uncovered spaces: Yes
    Accessibility
    • Accessibility features: None
    Features
    • Levels: Three
    • Stories: 3
    • Has private pool: Yes
    • Pool features: Private
    Lot
    • Size: 0.46 Acres
    Details
    • Additional structures: Above Grade, Below Grade
    • Parcel number: 1303196240
    • Zoning: R1
    • Special conditions: Standard

    Construction

    Type & style
    • Home type: SingleFamily
    • Architectural style: Colonial
    • Property subtype: Single Family Residence
    Materials
    • Brick, Vinyl Siding
    • Foundation: Concrete Perimeter
    Condition
    • Excellent
    • New construction: No
    • Year built: 1994

    Utilities & green energy

    • Sewer: Public Sewer
    • Water: Public

    Community & HOA

    Community
    • Subdivision: Fox Bow
    HOA
    • Has HOA: No
    Location
    • Region: Bel Air

    Financial & listing details

    • Price per square foot: $146/sqft
    • Tax assessed value: $662,700
    • Annual tax amount: $6,845
    • Date on market: 8/12/2025
    • Listing agreement: Exclusive Right To Sell
    • Listing terms: Cash,Conventional,FHA,VA Loan
    • Ownership: Fee Simple

    Price history

    DateEventPrice
    10/17/2025Sold$675,000+0%$146/sqft
    Source: Bright MLS #MDHR2046226 Report a problem
    9/23/2025Pending sale$674,900$146/sqft
    Source: Bright MLS #MDHR2046226 Report a problem
    9/21/2025Price change$674,900-3.6%$146/sqft
    Source: Bright MLS #MDHR2046226 Report a problem
    8/25/2025Price change$699,900-3.4%$151/sqft
    Source: Bright MLS #MDHR2046226 Report a problem
    8/12/2025Listed for sale$724,900$156/sqft
    Source: Bright MLS #MDHR2046226 Report a problem

    Public tax history

    YearProperty taxesTax assessment
    2025$7,066 +3.2%$662,700 +5.5%
    2024$6,845 +5.8%$628,000 +5.8%
    2023$6,466 +6.2%$593,300 +6.2%
    2022$6,088 -0.2%$558,600 +4.3%
    2021$6,100 +3.1%$535,567 +4.5%
    2020$5,915 +4.7%$512,533 +4.7%
    2019$5,649 +2.4%$489,500 +2.4%
    2018$5,514 -2.4%$477,800 -2.4%
    2017$5,649 +3934.9%$489,500 +7.7%
    2016$140 $454,400 +4.3%
    2015$140 -97%$435,500 +4.5%
    2014$4,688 $416,600 +4.8%
    2013-- $397,700
    2012-- $397,700
    2011-- $397,700 -20.5%
    2010-- $500,130 +11.1%
    2009-- $450,316 +12.4%
    2008-- $400,503 +14.2%
    2007-- $350,690 +8.9%
    2006-- $321,980 +9.8%
    2005-- $293,270 +10.9%
    2004-- $264,560 +2.9%
    2003-- $257,000 +3%
    2002-- $249,440 +3.1%
    2001-- $241,880
    Find assessor info on the county website

    Neighborhood: 21014

    Nearby schools

    GreatSchools rating
    Schools provided by the listing agent
    • Elementary: Homestead / Wakefield
    • Middle: Bel Air
    • High: Bel Air
    • District: Harford County Public Schools

    Source: Bright MLS. This data may not be complete. We recommend contacting the local school district to confirm school assignments for this home.

    Get a cash offer in 3 minutes
    Find out how much your home could sell for in as little as 3 minutes with a no-obligation cash offer.
    Estimated market value
    $679,800
    Get a cash offer in 3 minutes
    Find out how much your home could sell for in as little as 3 minutes with a no-obligation cash offer.
    Estimated market value
    $679,800