Welcome to this exceptional Coppell home offering the perfect blend of luxury, space, and entertainment in one of the area's most desirable neighborhoods. Nestled beneath mature shade trees, this impressive 4-bedroom residence features an inviting floor plan designed for both everyday living and memorable gatherings. The heart of the home is the kitchen, showcasing stunning exotic granite countertops, abundant cabinetry, stainless steel appliances, and a spacious breakfast nook that opens seamlessly to the living areas. Rich hardwood flooring, elegant finishes, and abundant natural light create a warm and welcoming atmosphere throughout. The spacious primary suite serves as a private retreat, complete with a beautifully updated bathroom featuring a brand-new freestanding soaking tub, separate shower, dual vanities, and an oversized walk-in closet with exceptional storage. Upstairs, you'll find both a large game room and a dedicated media room, providing endless possibilities for movie nights, gaming, hobbies, or entertaining guests. Step outside to your own backyard oasis featuring a sparkling pool and spa, generous patio space, and plenty of room to relax. Whether hosting family and friends or enjoying a quiet evening at home, this backyard was designed for year-round enjoyment. Ideally located in a highly sought-after Coppell neighborhood and zoned to award-winning Coppell ISD schools, this home offers convenient access to shopping, dining, parks, DFW Airport, and major highways while maintaining the charm and community feel that make Coppell one of DFW's most desirable places to live.
Sold
Price Unknown
706 Graywood Ln, Coppell, TX 75019
4beds
3,487sqft
Single Family Residence
Built in 1996
7,579 Square Feet Lot
$804,400 Zestimate®
$--/sqft
$3,907 Estimated rent
Home value
$804,400
$748,000 - $869,000
$3,907/mo
Zestimate® history
Owner options
List your home for rent
$3,907/mo
Rent Zestimate®
Find your next renter with Zillow Rental Manager. Plus, with online applications, you can quickly screen prospective tenants – for free.
$3,907/mo
Rent Zestimate®
Refinance and save
$750/mo
Est. payment
Refinancing to a lower rate could help reduce your monthly payments and save thousands over the life of the loan.
$750/mo
Est. payment
Explore your selling options
Work with a Zillow partner agent
Leverage their expertise and Zillow's premium Showcase listings to get your home seen by more buyers.
Get startedList with your own agent
Get your home in front of millions of buyers by listing it on Zillow.
Learn how to do itSell it yourself
Take full control of how buyers see your home on Zillow by listing For Sale by Owner (FSBO).
List your homeWhat's special
Sparkling pool and spaElegant finishesBeautifully updated bathroomBackyard oasisRich hardwood flooringAbundant natural lightStainless steel appliances
Zillow last checked:
Listing updated:
Listed by:
Joe McCalip 0642138 877-366-2213,
LPT Realty, LLC 877-366-2213
Bought with:
Anand Venkataramani, 0681352
Perfect Realty Partners
Source: NTREIS,MLS#: 21290330
Facts & features
Interior
Bedrooms & bathrooms
- Bedrooms: 4
- Bathrooms: 4
- Full bathrooms: 3
- 1/2 bathrooms: 1
Primary bedroom
- Features: Ceiling Fan(s), En Suite Bathroom, Walk-In Closet(s)
- Level: First
- Dimensions: 13 x 20
Bedroom
- Features: En Suite Bathroom
- Level: Second
- Dimensions: 15 x 11
Bedroom
- Level: Second
- Dimensions: 14 x 11
Bedroom
- Level: Second
- Dimensions: 12 x 13
Primary bathroom
- Features: Built-in Features, Dual Sinks, Separate Shower
- Level: First
- Dimensions: 14 x 13
Breakfast room nook
- Level: First
- Dimensions: 12 x 12
Dining room
- Level: First
- Dimensions: 12 x 12
Other
- Level: Second
- Dimensions: 5 x 7
Other
- Level: Second
- Dimensions: 7 x 5
Game room
- Features: Built-in Features
- Level: Second
- Dimensions: 19 x 11
Half bath
- Level: First
- Dimensions: 9 x 3
Kitchen
- Features: Built-in Features, Eat-in Kitchen, Granite Counters, Kitchen Island, Pantry
- Level: First
- Dimensions: 13 x 12
Laundry
- Features: Built-in Features
- Level: First
- Dimensions: 6 x 8
Living room
- Level: First
- Dimensions: 12 x 14
Living room
- Features: Built-in Features, Fireplace
- Level: First
- Dimensions: 18 x 19
Media room
- Level: Second
- Dimensions: 13 x 20
Heating
- Central, Natural Gas
Cooling
- Central Air, Ceiling Fan(s), ENERGY STAR Qualified Equipment
Appliances
- Included: Dishwasher, Electric Cooktop, Electric Oven, Disposal, Microwave
- Laundry: Washer Hookup, Electric Dryer Hookup
Features
- Eat-in Kitchen, Granite Counters, High Speed Internet, Kitchen Island, Pantry, Cable TV, Walk-In Closet(s)
- Flooring: Carpet, Tile, Wood
- Has basement: No
- Number of fireplaces: 1
- Fireplace features: Gas
Interior area
- Total interior livable area: 3,487 sqft
Property
Parking
- Total spaces: 2
- Parking features: Driveway, Garage, Garage Faces Rear
- Attached garage spaces: 2
Features
- Levels: Two
- Stories: 2
- Patio & porch: Patio, Covered
- Pool features: In Ground, Outdoor Pool, Pool, Pool/Spa Combo
- Fencing: Privacy,Wood
Lot
- Size: 7,579 Square Feet
Details
- Parcel number: 180075600A0210000
Construction
Type & style
- Home type: SingleFamily
- Architectural style: Detached
- Property subtype: Single Family Residence
Materials
- Brick
- Foundation: Slab
- Roof: Composition
Condition
- Year built: 1996
Utilities & green energy
- Sewer: Public Sewer
- Water: Public
- Utilities for property: Sewer Available, Water Available, Cable Available
Community & HOA
Community
- Features: Community Mailbox, Curbs, Sidewalks
- Subdivision: Village At Cottonwood Creek Sec 06
HOA
- Has HOA: Yes
- Services included: All Facilities, Association Management
- HOA fee: $750 annually
- HOA name: Villa Manna Association
- HOA phone: 817-918-9470
Location
- Region: Coppell
Financial & listing details
- Tax assessed value: $676,850
- Annual tax amount: $10,328
- Date on market: 6/12/2026
- Cumulative days on market: 9 days
- Listing terms: Cash,Conventional,FHA,VA Loan
Price history
| Date | Event | Price |
|---|---|---|
| 7/6/2026 | Sold | -- |
Source: NTREIS #21290330 Report a problem | ||
| 6/27/2026 | Pending sale | $839,900$241/sqft |
Source: NTREIS #21290330 Report a problem | ||
| 6/22/2026 | Contingent | $839,900$241/sqft |
Source: NTREIS #21290330 Report a problem | ||
| 6/12/2026 | Listed for sale | $839,900+20%$241/sqft |
Source: NTREIS #21290330 Report a problem | ||
| 10/10/2025 | Listing removed | $699,999$201/sqft |
Source: NTREIS #21047905 Report a problem | ||
| 9/16/2025 | Price change | $699,999-2.1%$201/sqft |
Source: NTREIS #21047905 Report a problem | ||
| 9/2/2025 | Listed for sale | $714,999-1.4%$205/sqft |
Source: NTREIS #21047905 Report a problem | ||
| 8/5/2025 | Listing removed | $725,000$208/sqft |
Source: NTREIS #20923643 Report a problem | ||
| 6/27/2025 | Price change | $725,000-2%$208/sqft |
Source: NTREIS #20923643 Report a problem | ||
| 6/20/2025 | Price change | $739,999-1.3%$212/sqft |
Source: NTREIS #20923643 Report a problem | ||
| 5/3/2025 | Listed for sale | $750,000-3.2%$215/sqft |
Source: NTREIS #20923643 Report a problem | ||
| 6/25/2024 | Listing removed | $775,000$222/sqft |
Source: NTREIS #20612719 Report a problem | ||
| 5/9/2024 | Listed for sale | $775,000+59.8%$222/sqft |
Source: NTREIS #20612719 Report a problem | ||
| 6/27/2018 | Listing removed | $484,900$139/sqft |
Source: Bellarossi Properties, LLC #13845474 Report a problem | ||
| 6/16/2018 | Pending sale | $484,900$139/sqft |
Source: Bellarossi Properties, LLC #13845474 Report a problem | ||
| 5/18/2018 | Listed for sale | $484,900$139/sqft |
Source: Bellarossi Properties, LLC #13845474 Report a problem | ||
Public tax history
| Year | Property taxes | Tax assessment |
|---|---|---|
| 2025 | $10,328 +5.1% | $676,850 -1.4% |
| 2024 | $9,827 +5.9% | $686,420 +15.4% |
| 2023 | $9,278 -6.7% | $595,000 |
| 2022 | $9,947 +0.8% | $595,000 +36.4% |
| 2021 | $9,871 -1.6% | $436,340 |
| 2020 | $10,026 -1.2% | $436,340 |
| 2019 | $10,152 -4.8% | $436,340 |
| 2018 | $10,660 +7.7% | $436,340 +8.5% |
| 2017 | $9,902 +9.1% | $402,220 +9.2% |
| 2016 | $9,078 +10.8% | $368,190 +6.3% |
| 2015 | $8,194 | $346,510 +5.3% |
| 2014 | $8,194 | $329,060 |
| 2013 | -- | -- |
| 2012 | -- | -- |
| 2011 | -- | -- |
| 2010 | -- | -- |
| 2009 | -- | -- |
| 2008 | -- | -- |
| 2007 | -- | -- |
| 2005 | -- | -- |
| 2004 | -- | -- |
| 2003 | -- | -- |
| 2002 | -- | -- |
| 2001 | -- | -- |
Find assessor info on the county website
Neighborhood: Cottonwood Creek
Nearby homes
- $711,3004 bd4 ba3.2k sqft710 Graywood Ln, Coppell, TX 75019Off Market
- $777,3006 bd3 ba3.3k sqft702 Graywood Ln, Coppell, TX 75019Off Market

- $644,2004 bd3 ba3k sqft705 Westminster Way, Coppell, TX 75019Off Market

- $634,9003 bd3 ba2.7k sqft714 Graywood Ln, Coppell, TX 75019Off Market
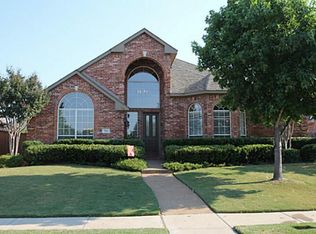
- $694,6004 bd3 ba3k sqft709 Westminster Way, Coppell, TX 75019Off Market
- $694,2004 bd3 ba2.7k sqft413 Fairlands Cir, Coppell, TX 75019Off Market
- $574,6003 bd2 ba2.3k sqft414 Buttonwood Dr, Coppell, TX 75019Off Market
- $632,7004 bd3 ba3k sqft713 Westminster Way, Coppell, TX 75019Off Market
Nearby schools
GreatSchools rating
- 9/10Cottonwood Creek Elementary SchoolGrades: K-5Distance: 0.3 mi
- 10/10Coppell Middle NorthGrades: 6-8Distance: 1 mi
- 8/10Coppell High SchoolGrades: 9-12Distance: 0.7 mi
Schools provided by the listing agent
- Elementary: Cottonwood
- Middle: Coppellnor
- High: Coppell
- District: Coppell ISD
Source: NTREIS. This data may not be complete. We recommend contacting the local school district to confirm school assignments for this home.
Get a cash offer in 3 minutes
Find out how much your home could sell for in as little as 3 minutes with a no-obligation cash offer.
Estimated market value
$804,400
Get a cash offer in 3 minutes
Find out how much your home could sell for in as little as 3 minutes with a no-obligation cash offer.
Estimated market value
$804,400
- Texas
- Dallas County
- Coppell
- 75019
- Cottonwood Creek
- 706 Graywood Ln
Nearby cities
Nearby neighborhoods
Nearby zip codes
Other Coppell Topics
