Sophisticated, stylish, and completely turn-key—this Bloomfield Hills stunner is the total package. Sitting proudly on a corner lot, this fully renovated home blends modern design with high-end finishes and thoughtful upgrades throughout. The open concept layout features wide-plank wood floors, recessed lighting in every room, and a striking limestone fireplace in the living area. The chef’s kitchen is a true standout with granite countertops, a Subzero refrigerator, and a ZLINE range—blending sleek aesthetics with everyday functionality. The bathrooms have been fully redesigned with spa-like finishes, including double vanities, Euro-glass showers, tankless toilets, and a luxurious freestanding soaking tub in the primary suite. One bedroom has been converted into a custom walk-in closet featuring a center island and built-in bench, offering a boutique dressing room experience. The fully finished basement expands your living space with a guest bedroom, full bathroom, storage area, and plenty of room to relax, work, or work out. Outside, the entire exterior has been freshly painted and professionally landscaped with new night lighting, a sprinkler system, and brand-new aggregate patios in both the front and back—ideal for entertaining. Additional upgrades include: newer roof, windows, HVAC, Culligan full-house water system, full home generator, attic and garage insulation, instant hot/cold water, upgraded plumbing and electrical, fresh interior paint and wallpaper, and a fully installed security system. The home is also wired for a sauna and hot tub pending city approval (sauna and hot tub not included). House has an invisible fence. This home checks every box—modern design, smart upgrades, and move-in-ready comfort in one of Bloomfield Hills' most sought-after locations.
Sold for $1,125,000
$1,125,000
706 Great Oaks Dr, Bloomfield Hills, MI 48304
5beds
4,777sqft
Single Family Residence
Built in 1980
0.48 Acres Lot
$1,154,200 Zestimate®
$236/sqft
$6,696 Estimated rent
Home value
$1,154,200
$1.08M - $1.23M
$6,696/mo
Zestimate® history
Owner options
List your home for rent
$6,696/mo
Rent Zestimate®
Find your next renter with Zillow Rental Manager. Plus, with online applications, you can quickly screen prospective tenants – for free.
$6,696/mo
Rent Zestimate®
Refinance and save
$6,112/mo
Est. payment
Refinancing to a lower rate could help reduce your monthly payments and save thousands over the life of the loan.
$6,112/mo
Est. payment
Explore your selling options
Work with a Zillow partner agent
Leverage their expertise and Zillow's premium Showcase listings to get your home seen by more buyers.
Get startedList with your own agent
Get your home in front of millions of buyers by listing it on Zillow.
Learn how to do itSell it yourself
Take full control of how buyers see your home on Zillow by listing For Sale by Owner (FSBO).
List your homeWhat's special
Modern designStriking limestone fireplaceAttic and garage insulationFully finished basementSprinkler systemHigh-end finishesSpa-like finishes
Zillow last checked:
Listing updated:
Listed by:
Ashley Awdish 248-210-6851,
@properties Christie's Int'l R.E. Birmingham,
Alexander Chapman 313-475-0275,
@properties Christie's Int'l R.E. Birmingham
Bought with:
John Hohenstern, 6501305230
Good Company
Source: Realcomp II,MLS#: 20251016728
Facts & features
Interior
Bedrooms & bathrooms
- Bedrooms: 5
- Bathrooms: 4
- Full bathrooms: 3
- 1/2 bathrooms: 1
Primary bedroom
- Level: Second
- Area: 224
- Dimensions: 14 X 16
Bedroom
- Level: Second
- Area: 154
- Dimensions: 11 X 14
Bedroom
- Level: Second
- Area: 143
- Dimensions: 11 X 13
Bedroom
- Level: Second
- Area: 156
- Dimensions: 12 X 13
Primary bathroom
- Level: Second
- Area: 144
- Dimensions: 12 X 12
Other
- Level: Second
- Area: 70
- Dimensions: 7 X 10
Other
- Level: Basement
- Area: 49
- Dimensions: 7 X 7
Other
- Level: Entry
- Area: 28
- Dimensions: 4 X 7
Other
- Level: Entry
- Area: 144
- Dimensions: 12 X 12
Dining room
- Level: Entry
- Area: 224
- Dimensions: 16 X 14
Family room
- Level: Entry
- Area: 273
- Dimensions: 13 X 21
Great room
- Level: Entry
- Area: 280
- Dimensions: 14 X 20
Kitchen
- Level: Entry
- Area: 72
- Dimensions: 8 X 9
Laundry
- Level: Entry
- Area: 72
- Dimensions: 6 X 12
Library
- Level: Entry
- Area: 132
- Dimensions: 11 X 12
Heating
- Forced Air, Natural Gas
Cooling
- Central Air
Appliances
- Included: Dishwasher, Disposal, Dryer, Free Standing Freezer, Free Standing Gas Range, Free Standing Refrigerator, Stainless Steel Appliances, Washer, Water Softener Owned
- Laundry: Laundry Room
Features
- Wet Bar
- Basement: Finished
- Has fireplace: Yes
- Fireplace features: Family Room, Great Room
Interior area
- Total interior livable area: 4,777 sqft
- Finished area above ground: 3,277
- Finished area below ground: 1,500
Property
Parking
- Total spaces: 3
- Parking features: Three Car Garage, Attached
- Garage spaces: 3
Features
- Levels: Two
- Stories: 2
- Entry location: GroundLevelwSteps
- Patio & porch: Patio
- Pool features: None
Lot
- Size: 0.48 Acres
- Dimensions: 126 x 165
- Features: Corner Lot
Details
- Parcel number: 1911252013
- Special conditions: Short Sale No,Standard
Construction
Type & style
- Home type: SingleFamily
- Architectural style: Colonial
- Property subtype: Single Family Residence
Materials
- Brick, Wood Siding
- Foundation: Basement, Poured
- Roof: Asphalt
Condition
- New construction: No
- Year built: 1980
- Major remodel year: 2024
Utilities & green energy
- Electric: Generator
- Sewer: Public Sewer
- Water: Public
Community & HOA
Community
- Subdivision: NORTH BLOOMFIELD HILLSNO 2
HOA
- Has HOA: Yes
- HOA fee: $100 annually
Location
- Region: Bloomfield Hills
Financial & listing details
- Price per square foot: $236/sqft
- Tax assessed value: $324,790
- Annual tax amount: $11,999
- Date on market: 7/16/2025
- Cumulative days on market: 3 days
- Listing agreement: Exclusive Right To Sell
- Listing terms: Cash,Conventional
- Exclusions: Exclusion(s) Do Not Exist
Price history
| Date | Event | Price |
|---|---|---|
| 8/26/2025 | Sold | $1,125,000+7.1%$236/sqft |
Source:  Realcomp II #20251016728 Report a problem Realcomp II #20251016728 Report a problem | ||
| 7/25/2025 | Pending sale | $1,050,000$220/sqft |
Source: Realcomp II #20251016728 Report a problem | ||
| 7/16/2025 | Listed for sale | $1,050,000+12.9%$220/sqft |
Source: Realcomp II #20251016728 Report a problem | ||
| 2/27/2024 | Sold | $930,000-4.9%$195/sqft |
Source: Realcomp II #20230036950 Report a problem | ||
| 2/18/2024 | Pending sale | $978,000$205/sqft |
Source: Realcomp II #20230036950 Report a problem | ||
| 1/8/2024 | Listed for sale | $978,000$205/sqft |
Source: Realcomp II #20230036950 Report a problem | ||
| 12/12/2023 | Listing removed | -- |
Source: Realcomp II #20230036950 Report a problem | ||
| 10/4/2023 | Listed for sale | $978,000$205/sqft |
Source: Realcomp II #20230036950 Report a problem | ||
| 7/2/2023 | Contingent | $978,000$205/sqft |
Source: Realcomp II #20230036950 Report a problem | ||
| 5/18/2023 | Listed for sale | $978,000+82.8%$205/sqft |
Source: Realcomp II #20230036950 Report a problem | ||
| 8/2/2022 | Sold | $535,000+7%$112/sqft |
Source: Public Record Report a problem | ||
| 7/16/2022 | Pending sale | $500,000$105/sqft |
Source: Realcomp II #20221017951 Report a problem | ||
| 7/13/2022 | Listed for sale | $500,000$105/sqft |
Source: Realcomp II #20221017951 Report a problem | ||
Public tax history
| Year | Property taxes | Tax assessment |
|---|---|---|
| 2025 | $12,000 -24% | $345,350 |
| 2024 | $15,792 +87.2% | $345,350 +11.6% |
| 2023 | $8,437 +0.7% | $309,330 +3.7% |
| 2022 | $8,376 -1.3% | $298,320 +0% |
| 2021 | $8,487 | $298,300 +2% |
| 2020 | -- | $292,540 +2.1% |
| 2019 | $8,006 +2.3% | $286,450 -0.4% |
| 2018 | $7,828 | $287,530 +2.2% |
| 2017 | -- | $281,400 +0.4% |
| 2016 | -- | $280,240 +7.3% |
| 2015 | -- | $261,220 +10.3% |
| 2014 | -- | $236,740 +28.9% |
| 2011 | -- | $183,680 -17.3% |
| 2010 | $8,653 -3.3% | $222,180 -9.9% |
| 2009 | $8,950 +132.3% | $246,700 -50.3% |
| 2005 | $3,853 | $496,210 +115.4% |
| 2003 | -- | $230,320 -11.6% |
| 2002 | -- | $260,430 +29.2% |
| 2001 | $6,673 +5.9% | $201,630 +3.2% |
| 2000 | $6,303 | $195,380 |
Find assessor info on the county website
Neighborhood: 48304
Nearby homes
- $961,7005 bd4 ba3.7k sqft716 Great Oaks Dr, Bloomfield Hills, MI 48304Off Market
- $1,005,7004 bd5 ba4.1k sqft2797 Hunters Way, Bloomfield Hills, MI 48304Off Market

- $1,054,0004 bd4 ba3.7k sqft2786 Hunters Way, Bloomfield Hills, MI 48304Off Market
- $654,0004 bd3 ba3.5k sqft2759 Hunters Way, Bloomfield Hills, MI 48304Sold
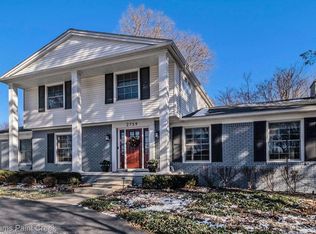
- $936,6004 bd3 ba3.1k sqft2772 Hunters Way, Bloomfield Hills, MI 48304Off Market
- $827,8004 bd3 ba3.1k sqft715 Brookwood Walke, Bloomfield Hills, MI 48304Off Market
- $808,7004 bd3 ba3.2k sqft2798 Hunters Way, Bloomfield Hills, MI 48304Off Market
- $677,8005 bd3 ba2.4k sqft2758 Hunters Way, Bloomfield Hills, MI 48304Off Market
Nearby schools
GreatSchools rating
- 8/10Eastover Elementary SchoolGrades: K-5Distance: 1.1 mi
- 9/10East Hills Middle SchoolGrades: 6-8Distance: 1.7 mi
- 9/10Bloomfield Hills High SchoolGrades: 9-12Distance: 2.9 mi
Get a cash offer in 3 minutes
Find out how much your home could sell for in as little as 3 minutes with a no-obligation cash offer.
Estimated market value
$1,154,200
Get a cash offer in 3 minutes
Find out how much your home could sell for in as little as 3 minutes with a no-obligation cash offer.
Estimated market value
$1,154,200
- Michigan
- Oakland County
- Bloomfield Hills
- 48304
- 706 Great Oaks Dr
Nearby cities
Nearby zip codes
Other Bloomfield Hills Topics
- Apartments for Rent in 48304
- Houses for Sale in 48304
- Houses for Rent in 48304
- 48304 Real Estate
- Bloomfield Hills Condos
- Houses for Sale in Bloomfield Hills
- Newest Listings in Bloomfield Hills
- Bloomfield Hills Home Values
- Bloomfield Hills Real Estate Agents
- Bloomfield Hills Refinance
- Bloomfield Hills Mortgage Rates
