Charming 3-bedroom, 1.5-bath two-story home in desirable Willow Park. This one-owner property has been lovingly maintained and thoughtfully updated throughout. The main level features newer wood flooring that enhances the open kitchen and living areas. The remodeled kitchen boasts granite countertops, freshly painted cabinets, updated light fixtures, and newer appliances. Step outside to a beautifully landscaped, fully xeriscaped backyard with a custom flagstone pathway and a covered patio with Trex decking-perfect for relaxing or entertaining. Upstairs, you'll find more updates, including a fully renovated full bathroom and a custom stair railing. Additional upgrades include newer Renewal by Andersen windows and doors throughout, enhancing energy efficiency and comfort. Imagine adding a mudroom or a gym to your oversized 2 car garage, or a new bathroom and laundry. So many options. Ideally located right next to Troutman Park and within walking distance to highly rated schools, with a convenient path just beyond the backyard. No HOA and NO Metro District-just a well loved home in a fantastic location.
Sold for $545,000
$545,000
706 Great Plains Ct, Fort Collins, CO 80526
3beds
1,325sqft
Single Family Residence
Built in 1987
6,774 Square Feet Lot
$542,500 Zestimate®
$411/sqft
$2,314 Estimated rent
Home value
$542,500
$515,000 - $570,000
$2,314/mo
Zestimate® history
Owner options
List your home for rent
$2,314/mo
Rent Zestimate®
Find your next renter with Zillow Rental Manager. Plus, with online applications, you can quickly screen prospective tenants – for free.
$2,314/mo
Rent Zestimate®
Refinance and save
$3,212/mo
Est. payment
Refinancing to a lower rate could help reduce your monthly payments and save thousands over the life of the loan.
$3,212/mo
Est. payment
Explore your selling options
Work with a Zillow partner agent
Leverage their expertise and Zillow's premium Showcase listings to get your home seen by more buyers.
Get startedList with your own agent
Get your home in front of millions of buyers by listing it on Zillow.
Learn how to do itSell it yourself
Take full control of how buyers see your home on Zillow by listing For Sale by Owner (FSBO).
List your homeWhat's special
Zillow last checked:
Listing updated:
Listed by:
Robin Steffens 970-226-3990,
RE/MAX Alliance-FTC South
Bought with:
Robin Steffens, 100102496
RE/MAX Alliance-FTC South
Source: IRES as distributed by MLS GRID,MLS#: 1039897
Facts & features
Interior
Bedrooms & bathrooms
- Bedrooms: 3
- Bathrooms: 2
- Full bathrooms: 1
- 1/2 bathrooms: 1
- Main level bathrooms: 1
Primary bedroom
- Description: Carpet
- Features: Shared Primary Bath
- Level: Upper
- Area: 165 Square Feet
- Dimensions: 11 x 15
Bedroom 2
- Description: Carpet
- Level: Upper
- Area: 130 Square Feet
- Dimensions: 13 x 10
Bedroom 3
- Description: Carpet
- Level: Upper
- Area: 110 Square Feet
- Dimensions: 11 x 10
Dining room
- Description: Wood
- Level: Main
- Area: 104 Square Feet
- Dimensions: 13 x 8
Kitchen
- Description: Wood
- Level: Main
- Area: 130 Square Feet
- Dimensions: 13 x 10
Laundry
- Description: Vinyl
- Level: Main
- Area: 15 Square Feet
- Dimensions: 3 x 5
Living room
- Description: Wood
- Level: Main
- Area: 234 Square Feet
- Dimensions: 13 x 18
Heating
- Forced Air
Cooling
- Central Air
Appliances
- Included: Electric Range, Refrigerator, Disposal
- Laundry: Washer/Dryer Hookup
Features
- Eat-in Kitchen, Pantry, Crown Molding
- Flooring: Wood
- Doors: 6-Panel Doors
- Windows: Bay or Bow Window
- Basement: None,Crawl Space
- Has fireplace: Yes
- Fireplace features: Gas, Gas Log
Interior area
- Total structure area: 1,325
- Total interior livable area: 1,325 sqft
- Finished area above ground: 1,325
Property
Parking
- Total spaces: 2
- Parking features: Garage Door Opener
- Attached garage spaces: 2
- Details: Attached
Accessibility
- Accessibility features: Main Floor Bath, Main Level Laundry
Features
- Levels: Two
- Stories: 2
- Patio & porch: Deck
- Exterior features: Sprinkler System
- Fencing: Fenced
Lot
- Size: 6,774 Square Feet
- Features: Cul-De-Sac, Abuts Park, Xeriscape, Paved, Curbs, Gutters, Sidewalks
Details
- Parcel number: R1127861
- Zoning: RL
- Special conditions: Private Owner
Construction
Type & style
- Home type: SingleFamily
- Property subtype: Single Family Residence
Materials
- Frame
- Roof: Composition
Condition
- New construction: No
- Year built: 1987
Details
- Builder model: 2-Story
Utilities & green energy
- Electric: City
- Gas: XCEL
- Sewer: Public Sewer
- Water: City
- Utilities for property: Electricity Available, High Speed Avail
Community & HOA
Community
- Security: Fire Alarm
- Subdivision: Willow Park
HOA
- Has HOA: No
Location
- Region: Fort Collins
Financial & listing details
- Price per square foot: $411/sqft
- Tax assessed value: $491,200
- Annual tax amount: $2,212
- Date on market: 7/24/2025
- Listing terms: Cash,Conventional,FHA,VA Loan
- Electric utility on property: Yes
- Road surface type: Asphalt
Price history
| Date | Event | Price |
|---|---|---|
| 11/3/2025 | Sold | $545,000$411/sqft |
Source:  IRES as distributed by MLS GRID #1039897 Report a problem IRES as distributed by MLS GRID #1039897 Report a problem | ||
| 9/7/2025 | Pending sale | $545,000$411/sqft |
Source:  REcolorado as distributed by MLS GRID #IR1039897 Report a problem REcolorado as distributed by MLS GRID #IR1039897 Report a problem | ||
| 7/24/2025 | Listed for sale | $545,000$411/sqft |
Source: IRES as distributed by MLS GRID #1039897 Report a problem | ||
Public tax history
| Year | Property taxes | Tax assessment |
|---|---|---|
| 2025 | $2,437 +10.1% | $30,701 -8.2% |
| 2024 | $2,212 +35.2% | $33,440 -1% |
| 2023 | $1,637 -1% | $33,764 +39% |
| 2022 | $1,654 +4.6% | $24,284 +36.2% |
| 2021 | $1,581 -30% | $17,832 -25.8% |
| 2020 | $2,260 +15.1% | $24,046 -0.7% |
| 2019 | $1,963 | $24,214 +12.4% |
| 2018 | $1,963 | $21,535 |
| 2017 | $1,963 +0.3% | $21,535 +13.2% |
| 2016 | $1,956 +13.4% | $19,024 +0% |
| 2015 | $1,724 +9.3% | $19,020 +9.9% |
| 2014 | $1,578 | $17,300 |
| 2013 | -- | $17,300 +17.9% |
| 2012 | -- | $14,670 |
| 2011 | -- | $14,670 -0.4% |
| 2010 | -- | $14,730 |
| 2009 | -- | $14,730 +0.1% |
| 2008 | -- | $14,710 |
| 2007 | -- | $14,710 +4.3% |
| 2006 | -- | $14,100 |
| 2005 | -- | $14,100 +2.5% |
| 2004 | -- | $13,760 +2.4% |
| 2002 | -- | $13,440 |
| 2001 | -- | $13,440 |
Find assessor info on the county website
Neighborhood: Willow Park
Nearby homes
- $442,5003 bd1 ba1k sqft712 Great Plains Ct, Fort Collins, CO 80526Off Market
- $526,8003 bd1 ba1.6k sqft707 Butte Pass Dr, Fort Collins, CO 80526Off Market
- $564,9004 bd3 ba1.8k sqft701 Butte Pass Dr, Fort Collins, CO 80526Off Market
- $546,6004 bd2 ba1.6k sqft718 Great Plains Ct, Fort Collins, CO 80526Off Market
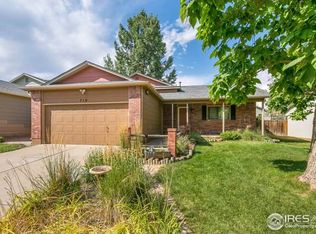
- $549,9004 bd2 ba1.7k sqft713 Butte Pass Dr, Fort Collins, CO 80526Off Market
- $535,8004 bd2 ba1.6k sqft707 Great Plains Ct, Fort Collins, CO 80526Off Market
- $484,1003 bd2 ba1.3k sqft719 Butte Pass Dr, Fort Collins, CO 80526Off Market
- $540,8003 bd2 ba1.7k sqft719 Great Plains Ct, Fort Collins, CO 80526Off Market
Nearby schools
GreatSchools rating
- 6/10Lopez Elementary SchoolGrades: PK-5Distance: 0.1 mi
- 6/10Webber Middle SchoolGrades: 6-8Distance: 0.9 mi
- 8/10Rocky Mountain High SchoolGrades: 9-12Distance: 1.3 mi
Schools provided by the listing agent
- Elementary: Lopez
- Middle: Webber
- High: Rocky Mountain
Source: IRES as distributed by MLS GRID. This data may not be complete. We recommend contacting the local school district to confirm school assignments for this home.
Get a cash offer in 3 minutes
Find out how much your home could sell for in as little as 3 minutes with a no-obligation cash offer.
Estimated market value
$542,500
Get a cash offer in 3 minutes
Find out how much your home could sell for in as little as 3 minutes with a no-obligation cash offer.
Estimated market value
$542,500
- Colorado
- Larimer County
- Fort Collins
- 80526
- Willow Park
- 706 Great Plains Ct
Nearby cities
Nearby neighborhoods
Nearby zip codes
Other Fort Collins Topics
