Skip main navigation
Sold for $699,000
  • $699,000

    706 Greenfields Dr, Fort Collins, CO 80524

    5beds
    3,151sqft
    Single Family Residence
    Built in 2025
    4,149 Square Feet Lot
    $699,100 Zestimate®
    $222/sqft
    $3,590 Estimated rent

    Home value

    $699,100

    $664,000 - $734,000

    $3,590/mo

    Zestimate® history
    Loading
    Loading...

    Owner options

    List your home for rent

    $3,590/mo

    Rent Zestimate®

    Find your next renter with Zillow Rental Manager. Plus, with online applications, you can quickly screen prospective tenants – for free.

    Learn more

    $3,590/mo

    Rent Zestimate®

    Refinance and save

    $4,303/mo

    Est. payment

    Refinancing to a lower rate could help reduce your monthly payments and save thousands over the life of the loan.

    See today's rates

    $4,303/mo

    Est. payment

    Explore your selling options

    Work with a Zillow partner agent

    Leverage their expertise and Zillow's premium Showcase listings to get your home seen by more buyers.

    Get started

    List with your own agent

    Get your home in front of millions of buyers by listing it on Zillow.

    Learn how to do it

    Sell it yourself

    Take full control of how buyers see your home on Zillow by listing For Sale by Owner (FSBO).

    List your home

    What's special

    Designer-selected upgradesOpen and inviting layoutFully finished basementGranite countertopsJames hardie sidingMain-floor laundryGourmet kitchen
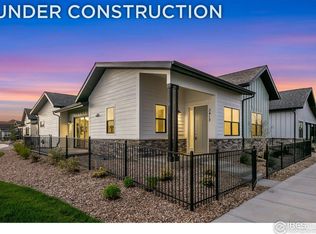
    Builder Lender Incentives Available! Low-Maintenance Luxury Meets High-Efficiency Design in Fort Collins. Experience the pinnacle of "lock-and-leave" living in this stunning Yampa ranch patio home. Perfectly positioned minutes from Old Town and I-25 in a desirable non-metro taxing district, this community model home showcases a perfect blend of thoughtful design and quality craftsmanship. Built with Certified construction and an Energy Star rating, this home delivers exceptional energy efficiency and peace of mind. The open and inviting layout features vaulted and 9-foot ceilings, engineered wood flooring, and oversized patio doors that bathe the home in natural light. The gourmet kitchen is a chef's delight, featuring granite countertops, stainless steel Energy Star appliances, and designer-selected upgrades. With 3,151 square feet of finished living space, the home offers a private primary suite with a walk-in closet, plus a fully finished basement. The lower level provides incredible flexibility with a sizable recreation room, two additional bedrooms, and abundant storage space. Superior Quality & Systems include James Hardie siding and a 40-year impact-resistant roof. Low-E vinyl windows, high-efficiency furnace, central AC, and a tankless hot water heater. Whole-house humidifier and main-floor laundry. An attached two-car garage completes the package. True Maintenance-Free Living: The HOA provides an effortless lifestyle by maintaining all exterior grounds, including irrigation, landscaping, and snow removal for walkways and driveways. Even the fenced yard is maintained by the HOA! Relax and enjoy mountain views from your maintenance-free outdoor space, designed for easy enjoyment and long-term value.

    Zillow last checked:

    Listing updated:

    Listed by:

    Kyle Basnar 970-481-5689,

    Group Mulberry,

    Marnie Long 970-481-8613,

    Group Harmony

    Bought with:

    Matthew Thompson, 100022853

    Group Centerra

    Source: IRES as distributed by MLS GRID,MLS#: 1049686MLS Logo

    Facts & features

    Interior

    Bedrooms & bathrooms
    • Bedrooms: 5
    • Bathrooms: 3
    • Full bathrooms: 2
    • 3/4 bathrooms: 1
    • Main level bathrooms: 2
    Primary bedroom
    • Description: Carpet
    • Features: 3/4 Primary Bath
    • Level: Main
    • Area: 196 Square Feet
    • Dimensions: 14 x 14
    Bedroom 2
    • Description: Carpet
    • Level: Main
    • Area: 90 Square Feet
    • Dimensions: 9 x 10
    Bedroom 3
    • Description: Carpet
    • Level: Main
    • Area: 144 Square Feet
    • Dimensions: 12 x 12
    Bedroom 4
    • Description: Carpet
    • Level: Basement
    • Area: 195 Square Feet
    • Dimensions: 13 x 15
    Bedroom 5
    • Description: Carpet
    • Level: Basement
    • Area: 182 Square Feet
    • Dimensions: 13 x 14
    Dining room
    • Description: Engineered Hardwood
    • Level: Main
    • Area: 136 Square Feet
    • Dimensions: 8 x 17
    Kitchen
    • Description: Engineered Hardwood
    • Level: Main
    • Area: 165 Square Feet
    • Dimensions: 11 x 15
    Laundry
    • Level: Main
    • Area: 30 Square Feet
    • Dimensions: 5 x 6
    Living room
    • Description: Engineered Hardwood
    • Level: Main
    • Area: 170 Square Feet
    • Dimensions: 10 x 17
    Recreation room
    • Description: Carpet
    • Level: Basement
    • Area: 493 Square Feet
    • Dimensions: 17 x 29
    Heating
    • Forced Air, Humidity Control
    Cooling
    • Central Air
    Appliances
    • Included: Gas Range, Dishwasher, Refrigerator
    • Laundry: Washer/Dryer Hookup
    Features
    • Separate Dining Room, Open Floorplan, Walk-In Closet(s), Kitchen Island, High Ceilings
    • Flooring: Wood
    • Basement: Full,Partially Finished
    Interior area
    • Total structure area: 1,554
    • Total interior livable area: 3,151 sqft
    • Finished area above ground: 1,554

    Property

    Parking
    • Total spaces: 2
    • Parking features: Attached, >8' Garage Door, Oversized
    • Attached garage spaces: 2
    • Details: Attached
    Accessibility
    • Accessibility features: Accessible Hallway(s), Accessible Doors, Main Floor Bath, Accessible Bedroom, Main Level Laundry
    Features
    • Levels: One
    • Stories: 1
    • Patio & porch: Patio
    • Exterior features: Sprinkler System
    • Fencing: Fenced
    • Has view: Yes
    • View description: Mountain(s), Hills
    Lot
    • Size: 4,149 sqft
    • Features: Paved, Curbs, Gutters, Sidewalks
    Details
    • Parcel number: R1675319
    • Zoning: LMN
    • Special conditions: Builder

    Construction

    Type & style
    • Home type: SingleFamily
    • Architectural style: Patio Home,Contemporary
    • Property subtype: Single Family Residence
    Materials
    • Frame
    • Roof: Composition
    Condition
    • New construction: Yes
    • Year built: 2025
    Details
    • Builder model: The Yampa
    • Builder name: Trailhead Homes

    Utilities & green energy

    • Electric: City of FTC
    • Gas: Xcel
    • Sewer: Public Sewer
    • Water: District
    • Utilities for property: Natural Gas Available, Electricity Available, Cable Available, High Speed Avail
    Green energy
    • Energy efficient items: Windows, High Efficiency Furnace, Thermostat, Energy Rated

    Community & neighborhood

    Security
    • Security features: Fire Alarm
    Community
    • Community features: Playground, Park, Trail(s)
    Location
    • Region: Fort Collins
    • Subdivision: Trail Head

    HOA & financial

    HOA
    • Has HOA: Yes
    • HOA fee: $250 monthly
    • Services included: Common Amenities, Snow Removal, Maintenance Grounds, Management
    • Association name: Patio Homes on Vine HOA
    • Association phone: 970-481-5048

    Other

    Other facts
    • Listing terms: Cash,Conventional,FHA,VA Loan
    • Road surface type: Asphalt

    Price history

    DateEventPrice
    6/18/2026Sold$699,000$222/sqft
    Source: IRES as distributed by MLS GRID #1049686 Report a problem
    4/24/2026Pending sale$699,000$222/sqft
    Source: REcolorado as distributed by MLS GRID #IR1049686 Report a problem
    1/15/2026Listed for sale$699,000-4.9%$222/sqft
    Source: IRES as distributed by MLS GRID #1049686 Report a problem
    12/17/2025Listing removed$734,900$233/sqft
    Source: IRES as distributed by MLS GRID #1033133 Report a problem
    5/6/2025Listed for sale$734,900+23.5%$233/sqft
    Source: IRES as distributed by MLS GRID #1033133 Report a problem
    6/16/2022Sold$595,000+54.5%$189/sqft
    Source: Public Record Report a problem
    3/4/2020Sold$385,149+9.6%$122/sqft
    Source: Public Record Report a problem
    12/2/2019Sold$351,411$112/sqft
    Source: Public Record Report a problem

    Public tax history

    YearProperty taxesTax assessment
    2024$2,889 +34.4%$30,104
    2023$2,150 +1302.1%$30,104 +32.2%
    2022$153 $22,765 +1277.2%
    2021-- $1,653

    Find assessor info on the county website

    Neighborhood: 80524

    Nearby schools

    GreatSchools rating
    Schools provided by the listing agent
    • Elementary: Laurel
    • Middle: Lincoln
    • High: Ft Collins

    Source: IRES as distributed by MLS GRID. This data may not be complete. We recommend contacting the local school district to confirm school assignments for this home.

    Get a cash offer in 3 minutes
    Find out how much your home could sell for in as little as 3 minutes with a no-obligation cash offer.
    Estimated market value
    $699,100
    Get a cash offer in 3 minutes
    Find out how much your home could sell for in as little as 3 minutes with a no-obligation cash offer.
    Estimated market value
    $699,100