Welcome to the epitome of luxury living with the 3629-floor plan by Adams Homes. Prepare to be impressed by this meticulously designed two-story home that combines grandeur, functionality, and impeccable craftsmanship. As you enter this residence, you'll be greeted by a grand foyer that sets the tone for the elegance that awaits. The open-concept layout seamlessly blends the living spaces, creating a harmonious flow that is ideal for both entertaining and everyday living. Unwind and relax in the expansive family room, thoughtfully designed for comfort and entertainment. With its soaring ceilings and a cozy fireplace, this room is perfect for enjoying quality time with family and friends. The spacious dining area provides an inviting ambiance for formal gatherings or intimate meals with loved ones. The natural light cascading through the large windows illuminates the room, creating a warm and welcoming atmosphere that will make every dining experience unforgettable. Retreat to the luxurious master suite, that offers a peaceful sanctuary, while the ensuite bathroom features dual vanities, a walk in shower, and a generously sized walk-in closet. Upstairs, you'll find additional bedrooms, each with its own charm and functionality. These rooms provide ample space and privacy for family members or guests, ensuring everyone feels at home in this remarkable residence. Don't miss the opportunity to own a home that surpasses your expectations. The 3629 floorplan by Adams Homes invites you to elevate your living experience and experience all of the comforts this home has to offer.
Sold for $441,600
$441,600
706 Greenwich Place, Richlands, NC 28574
5beds
3,629sqft
Single Family Residence
Built in 2024
10,018 Square Feet Lot
$454,000 Zestimate®
$122/sqft
$2,970 Estimated rent
Home value
$454,000
$431,000 - $477,000
$2,970/mo
Zestimate® history
Owner options
List your home for rent
$2,970/mo
Rent Zestimate®
Find your next renter with Zillow Rental Manager. Plus, with online applications, you can quickly screen prospective tenants – for free.
$2,970/mo
Rent Zestimate®
Refinance and save
$2,680/mo
Est. payment
Refinancing to a lower rate could help reduce your monthly payments and save thousands over the life of the loan.
$2,680/mo
Est. payment
Explore your selling options
Work with a Zillow partner agent
Leverage their expertise and Zillow's premium Showcase listings to get your home seen by more buyers.
Get startedList with your own agent
Get your home in front of millions of buyers by listing it on Zillow.
Learn how to do itSell it yourself
Take full control of how buyers see your home on Zillow by listing For Sale by Owner (FSBO).
List your homeWhat's special
Zillow last checked:
Listing updated:
Listed by:
Nickole Steffan 737-210-6986,
ADAMS HOMES REALTY NC INC
Bought with:
Tiffany Williamson, 279179
Navigate Realty
Ashley I Wright, 335847
Navigate Realty
Source: Hive MLS,MLS#: 100420047 Originating MLS: Jacksonville Board of Realtors
Originating MLS: Jacksonville Board of RealtorsFacts & features
Interior
Bedrooms & bathrooms
- Bedrooms: 5
- Bathrooms: 4
- Full bathrooms: 3
- 1/2 bathrooms: 1
Rooms
- Room types: Dining Room
Primary bedroom
- Level: Primary Living Area
Dining room
- Features: Combination, Formal, Eat-in Kitchen
Heating
- Forced Air, Electric
Cooling
- Central Air
Features
- High Ceilings
- Flooring: Carpet, Laminate, Vinyl
- Attic: Access Only
Interior area
- Total structure area: 3,629
- Total interior livable area: 3,629 sqft
Property
Parking
- Total spaces: 2
- Parking features: Attached
- Has attached garage: Yes
Accessibility
- Accessibility features: None
Features
- Levels: Two
- Stories: 2
- Patio & porch: Patio
- Exterior features: None
- Fencing: None
- Waterfront features: None
Lot
- Size: 10,018 Square Feet
Details
- Parcel number: 442216831953
- Zoning: R10
- Special conditions: Standard
Construction
Type & style
- Home type: SingleFamily
- Property subtype: Single Family Residence
Materials
- Stone, Vinyl Siding
- Foundation: Slab
- Roof: Architectural Shingle
Condition
- New construction: Yes
- Year built: 2024
Utilities & green energy
- Sewer: Public Sewer
- Water: Public
- Utilities for property: Sewer Available, Water Available
Community & HOA
Community
- Subdivision: Waverly Place
HOA
- Has HOA: Yes
- Amenities included: Maintenance Common Areas
- HOA fee: $250 monthly
- HOA name: Waverly Place HOA
- HOA phone: 910-338-2853
Location
- Region: Richlands
Financial & listing details
- Price per square foot: $122/sqft
- Tax assessed value: $381,774
- Annual tax amount: $2,500
- Date on market: 6/21/2025
- Cumulative days on market: 118 days
- Listing agreement: Exclusive Right To Sell
- Listing terms: Cash,Conventional,USDA Loan,VA Loan
- Road surface type: Paved
Price history
| Date | Event | Price |
|---|---|---|
| 9/30/2024 | Sold | $441,600$122/sqft |
Source:  Hive MLS #100420047 Report a problem Hive MLS #100420047 Report a problem | ||
| 8/22/2024 | Contingent | $441,600$122/sqft |
Source: Hive MLS #100420047 Report a problem | ||
| 4/28/2024 | Price change | $441,600+0.5%$122/sqft |
Source: Hive MLS #100420047 Report a problem | ||
| 12/30/2023 | Pending sale | $439,200$121/sqft |
Source: Hive MLS #100420047 Report a problem | ||
Public tax history
| Year | Property taxes | Tax assessment |
|---|---|---|
| 2025 | $2,500 +1175.5% | $381,774 +1172.6% |
| 2024 | $196 | $30,000 |
| 2023 | $196 | $30,000 |
| 2022 | -- | -- |
Find assessor info on the county website
Neighborhood: 28574
Nearby homes
- $327,5004 bd2 ba1.8k sqft708 Greenwich Pl, Richlands, NC 28574Sold
- $327,1004 bd2 ba1.8k sqft708 Greenwich Pl, Richlands, NC 28574Sold

- $318,5003 bd2 ba1.6k sqft704 Greenwich Pl, Richlands, NC 28574Sold
- $318,4003 bd2 ba1.6k sqft704 Greenwich Pl, Richlands, NC 28574Sold
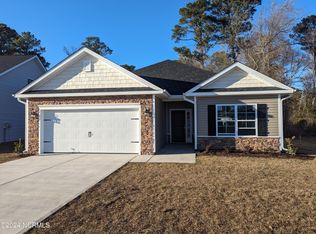
- $304,9003 bd2 ba1.4k sqft710 Greenwich Pl, Richlands, NC 28574Sold
- $305,0003 bd2 ba1.4k sqft710 Greenwich Pl, Richlands, NC 28574Sold
- $377,5005 bd3 ba2.6k sqft702 Greenwich Pl, Richlands, NC 28574Sold
- $377,0755 bd3 ba2.6k sqft702 Greenwich Pl, Richlands, NC 28574Sold
Nearby schools
GreatSchools rating
- 4/10Heritage Elementary SchoolGrades: K-5Distance: 2.1 mi
- 4/10Trexler MiddleGrades: 6-8Distance: 1.9 mi
- 5/10Richlands HighGrades: 9-12Distance: 1.9 mi
Schools provided by the listing agent
- Elementary: Richlands
- Middle: Trexler
- High: Richlands
Source: Hive MLS. This data may not be complete. We recommend contacting the local school district to confirm school assignments for this home.
Get a cash offer in 3 minutes
Find out how much your home could sell for in as little as 3 minutes with a no-obligation cash offer.
Estimated market value
$454,000
Get a cash offer in 3 minutes
Find out how much your home could sell for in as little as 3 minutes with a no-obligation cash offer.
Estimated market value
$454,000
- North Carolina
- Onslow County
- Richlands
- 28574
- 706 Greenwich Place
Nearby cities
Nearby zip codes
Other Richlands Topics
