***A rare opportunity in the highly desired Woodbine area. This beautifully updated home includes a finished studio space with kitchenette, full bath, and utilities. The property sits on a spacious half acre and offers flexibility, comfort, and value that are hard to find in Nashville at this price point. ***The main home features three comfortable bedrooms, modern finishes throughout, and a full basement with its own entrance that expands your options for additional living space, storage, or a private workspace. ***The finished studio space with kitchenette, full bath, and utilities is located behind the home above the rear garage. Its thoughtful design and separation from the main home create a variety of possibilities for the next owner. ***The property also offers generous parking and storage, including covered parking and a large garage with a storage room and half bath that works well for hobbies, a workshop, or a home based business. The yard is fully fenced and there is no HOA, offering both privacy and freedom. ***Located just minutes from Downtown Nashville, the airport, and Brentwood, you will enjoy quick access to work, family, entertainment, and community. Woodbine continues to be one of Nashville’s most convenient and growing neighborhoods, making this an excellent long term opportunity. ***If you are looking for a home with space, flexibility, and a smart layout in a central location, this property delivers it all in one beautifully updated package. Come see what makes this one so special.
Closed
$513,300
706 Greymont Dr, Nashville, TN 37217
3beds
2,176sqft
Single Family Residence, Residential
Built in 1950
0.5 Acres Lot
$513,100 Zestimate®
$236/sqft
$2,739 Estimated rent
Home value
$513,100
$487,000 - $539,000
$2,739/mo
Zestimate® history
Owner options
List your home for rent
$2,739/mo
Rent Zestimate®
Find your next renter with Zillow Rental Manager. Plus, with online applications, you can quickly screen prospective tenants – for free.
$2,739/mo
Rent Zestimate®
Refinance and save
$3,032/mo
Est. payment
Refinancing to a lower rate could help reduce your monthly payments and save thousands over the life of the loan.
$3,032/mo
Est. payment
Explore your selling options
Work with a Zillow partner agent
Leverage their expertise and Zillow's premium Showcase listings to get your home seen by more buyers.
Get startedList with your own agent
Get your home in front of millions of buyers by listing it on Zillow.
Learn how to do itSell it yourself
Take full control of how buyers see your home on Zillow by listing For Sale by Owner (FSBO).
List your homeWhat's special
Beautifully updated homeCovered parkingGenerous parking and storageThree comfortable bedroomsSpacious half acre
Zillow last checked:
Listing updated:
Listed by:
Wendy Green ABR, CRS, SRS and RSC-D. 615-886-8656,
Green Property Brokers, Inc.
Bought with:
Thomas Summers, 338314
Scout Realty
Source: RealTracs MLS as distributed by MLS GRID,MLS#: 3059830
Facts & features
Interior
Bedrooms & bathrooms
- Bedrooms: 3
- Bathrooms: 2
- Full bathrooms: 1
- 1/2 bathrooms: 1
- Main level bedrooms: 3
Bedroom 1
- Area: 143 Square Feet
- Dimensions: 11x13
Bedroom 2
- Area: 143 Square Feet
- Dimensions: 11x13
Bedroom 3
- Area: 121 Square Feet
- Dimensions: 11x11
Dining room
- Features: Formal
- Level: Formal
- Area: 121 Square Feet
- Dimensions: 11x11
Kitchen
- Area: 144 Square Feet
- Dimensions: 12x12
Living room
- Features: Great Room
- Level: Great Room
- Area: 198 Square Feet
- Dimensions: 11x18
Other
- Area: 100 Square Feet
- Dimensions: 10x10
Other
- Area: 990 Square Feet
- Dimensions: 45x22
Heating
- Central, Electric
Cooling
- Central Air, Electric
Appliances
- Included: Electric Oven, Dishwasher
- Laundry: Electric Dryer Hookup, Washer Hookup
Features
- Extra Closets, Redecorated
- Flooring: Wood
- Basement: Full,Unfinished
Interior area
- Total structure area: 2,176
- Total interior livable area: 2,176 sqft
- Finished area above ground: 2,176
Property
Parking
- Total spaces: 5
- Parking features: Detached, Attached
- Garage spaces: 3
- Carport spaces: 2
- Covered spaces: 5
Features
- Levels: One
- Stories: 1
- Patio & porch: Porch, Covered
- Fencing: Partial
Lot
- Size: 0.5 Acres
- Dimensions: 120 x 292
- Features: Level
- Topography: Level
Details
- Parcel number: 11908009600
- Special conditions: Standard
Construction
Type & style
- Home type: SingleFamily
- Architectural style: Ranch
- Property subtype: Single Family Residence, Residential
Materials
- Brick
Condition
- New construction: No
- Year built: 1950
Utilities & green energy
- Sewer: Public Sewer
- Water: Public
- Utilities for property: Electricity Available, Water Available
Community & HOA
Community
- Subdivision: Glencliff Estates
HOA
- Has HOA: No
Location
- Region: Nashville
Financial & listing details
- Price per square foot: $236/sqft
- Tax assessed value: $351,300
- Annual tax amount: $2,109
- Date on market: 12/9/2025
- Electric utility on property: Yes
Price history
| Date | Event | Price |
|---|---|---|
| 3/30/2026 | Sold | $513,300-3.1%$236/sqft |
Source:  RealTracs MLS as distributed by MLS GRID #3059830 Report a problem RealTracs MLS as distributed by MLS GRID #3059830 Report a problem | ||
| 3/4/2026 | Contingent | $529,900$244/sqft |
Source: RealTracs MLS as distributed by MLS GRID #3059830 Report a problem | ||
| 2/20/2026 | Price change | $529,900-3.6%$244/sqft |
Source: RealTracs MLS as distributed by MLS GRID #3059830 Report a problem | ||
| 12/9/2025 | Listed for sale | $549,900+90.1%$253/sqft |
Source: RealTracs MLS as distributed by MLS GRID #3059830 Report a problem | ||
| 6/17/2025 | Sold | $289,300+221.4%$133/sqft |
Source: Public Record Report a problem | ||
| 7/21/2004 | Sold | $90,000$41/sqft |
Source: Public Record Report a problem | ||
Public tax history
| Year | Property taxes | Tax assessment |
|---|---|---|
| 2025 | $2,471 +17.2% | $87,825 +35.5% |
| 2024 | $2,109 | $64,825 |
| 2023 | $2,109 | $64,825 |
| 2022 | $2,109 -1% | $64,825 |
| 2021 | $2,131 +8.3% | $64,825 +39% |
| 2020 | $1,968 +33.8% | $46,625 |
| 2019 | $1,471 | $46,625 |
| 2018 | $1,471 | $46,625 |
| 2017 | $1,471 | $46,625 +39.9% |
| 2016 | $1,471 -2.3% | $33,325 |
| 2015 | $1,505 | $33,325 |
| 2014 | $1,505 | $33,325 |
| 2013 | -- | $33,325 +0.4% |
| 2012 | -- | $33,200 |
| 2011 | -- | $33,200 |
| 2010 | -- | $33,200 |
| 2009 | -- | $33,200 +9.4% |
| 2008 | -- | $30,350 |
| 2007 | -- | $30,350 |
| 2006 | -- | -- |
| 2005 | -- | -- |
| 2004 | -- | -- |
| 2003 | -- | -- |
| 2002 | -- | -- |
| 2001 | -- | -- |
| 2000 | -- | -- |
Find assessor info on the county website
Neighborhood: East Thompson
Nearby homes
- $292,0002 bd1 ba1.1k sqft708 Greymont Dr, Nashville, TN 37217Off Market
- $340,5002 bd1 ba1.1k sqft704 Greymont Dr, Nashville, TN 37217Off Market
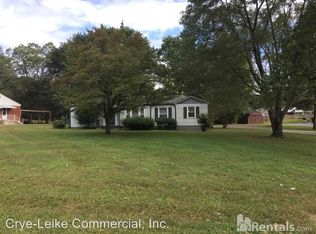
- $315,6003 bd1 ba1.5k sqft710 Greymont Dr, Nashville, TN 37217Off Market
- $364,5002 bd1 ba1.4k sqft712 Greymont Dr, Nashville, TN 37217Off Market
- $471,5004 bd2 ba1.9k sqft710 Currey Rd, Nashville, TN 37217Off Market
- $494,1003 bd2 ba1.8k sqft708 Currey Rd, Nashville, TN 37217Off Market
- $416,8003 bd1 ba1.7k sqft705 Greymont Dr, Nashville, TN 37217Off Market
- $396,8003 bd2 ba1.5k sqft712 Currey Rd, Nashville, TN 37217Off Market
Nearby schools
GreatSchools rating
- 8/10Glengarry Elementary SchoolGrades: PK-5Distance: 0.8 mi
- 3/10Wright Middle SchoolGrades: 6-8Distance: 1.7 mi
- 3/10Glencliff Comp High SchoolGrades: 9-12Distance: 1.3 mi
Schools provided by the listing agent
- Elementary: Glengarry Elementary
- Middle: Wright Middle
- High: Glencliff High School
Source: RealTracs MLS as distributed by MLS GRID. This data may not be complete. We recommend contacting the local school district to confirm school assignments for this home.
Get a cash offer in 3 minutes
Find out how much your home could sell for in as little as 3 minutes with a no-obligation cash offer.
Estimated market value
$513,100
Get a cash offer in 3 minutes
Find out how much your home could sell for in as little as 3 minutes with a no-obligation cash offer.
Estimated market value
$513,100
- Tennessee
- Davidson County
- Nashville
- 37217
- East Thompson
- 706 Greymont Dr
Nearby cities
Nearby neighborhoods
Nearby zip codes
Other Nashville Topics
