Luxury, charm and distinction await you in this 4 bedroom and 3.5 bath beauty. Its inviting porch welcomes you into a spacious 2 story foyer. The main level features a large formal dining room and a great room with gas fireplace that opens into a large kitchen with a breakfast bar, eating area, stone countertops, stained cabinets, pantry, stainless appliances and a butler's pantry. The elegant main level master suite features separate vanities, stone shower, jetted tub and a walk-in closet. Hardwood flooring is on the main level, staircase and also in the loft area upstairs. The spacious loft provides another area to enjoy and relax. Upstairs also features 3 additional bedrooms and 2 full baths. The partially finished daylight basement has a den area and add't 1468 unfinished sq feet that has been plumbed and studded. There is a screened and new open deck, covered patio, sprinkler system and fenced backyard. Liberty Park has award-winning schools, playground, tennis courts plus more.
Sold for $138,486
$138,486
706 Hampden Place Cir, Vestavia Hills, AL 35242
4beds
4,519sqft
Single Family Residence
Built in 2007
0.3 Acres Lot
$867,500 Zestimate®
$31/sqft
$5,175 Estimated rent
Home value
$867,500
$789,000 - $954,000
$5,175/mo
Zestimate® history
Owner options
List your home for rent
$5,175/mo
Rent Zestimate®
Find your next renter with Zillow Rental Manager. Plus, with online applications, you can quickly screen prospective tenants – for free.
$5,175/mo
Rent Zestimate®
Refinance and save
$2,081/mo
Est. payment
Refinancing to a lower rate could help reduce your monthly payments and save thousands over the life of the loan.
$2,081/mo
Est. payment
Explore your selling options
Work with a Zillow partner agent
Leverage their expertise and Zillow's premium Showcase listings to get your home seen by more buyers.
Get startedList with your own agent
Get your home in front of millions of buyers by listing it on Zillow.
Learn how to do itSell it yourself
Take full control of how buyers see your home on Zillow by listing For Sale by Owner (FSBO).
List your homeWhat's special
Zillow last checked:
Listing updated:
Listed by:
Mechelle Wilder 205-337-7496,
ARC Realty Vestavia
Bought with:
Beth Thomas
Keller Williams Realty Vestavia
Source: GALMLS,MLS#: 21388639
Facts & features
Interior
Bedrooms & bathrooms
- Bedrooms: 4
- Bathrooms: 4
- Full bathrooms: 3
- 1/2 bathrooms: 1
Rooms
- Room types: Bedroom, Breakfast Room (ROOM), Den/Family (ROOM), Dining Room, Bathroom, Great Room, Half Bath (ROOM), Kitchen, Loft, Master Bathroom, Master Bedroom
Primary bedroom
- Level: First
Bedroom 1
- Level: Second
Bedroom 2
- Level: Second
Bedroom 3
- Level: Second
Primary bathroom
- Level: First
Bathroom 1
- Level: First
Bathroom 3
- Level: Second
Dining room
- Level: First
Family room
- Level: Basement
Kitchen
- Features: Stone Counters, Breakfast Bar, Butlers Pantry, Eat-in Kitchen, Kitchen Island, Pantry
- Level: First
Basement
- Area: 2023
Heating
- Central, Dual Systems (HEAT)
Cooling
- Central Air, Electric, Heat Pump, Ceiling Fan(s)
Appliances
- Included: Gas Cooktop, Dishwasher, Disposal, Double Oven, Refrigerator, Self Cleaning Oven, Stainless Steel Appliance(s), Gas Water Heater
- Laundry: Electric Dryer Hookup, Washer Hookup, Main Level, Laundry Room, Laundry (ROOM), Yes
Features
- Recessed Lighting, High Ceilings, Crown Molding, Smooth Ceilings, Linen Closet, Separate Shower, Double Vanity, Shared Bath, Tub/Shower Combo, Walk-In Closet(s)
- Flooring: Carpet, Hardwood, Tile
- Windows: Double Pane Windows
- Basement: Full,Partially Finished,Daylight,Bath/Stubbed,Concrete
- Attic: Walk-In,Yes
- Number of fireplaces: 1
- Fireplace features: Gas Log, Marble (FIREPL), Great Room, Gas
Interior area
- Total interior livable area: 4,519 sqft
- Finished area above ground: 3,964
- Finished area below ground: 555
Property
Parking
- Total spaces: 2
- Parking features: Basement, Garage Faces Side
- Attached garage spaces: 2
Features
- Levels: One and One Half
- Stories: 1.5
- Patio & porch: Covered, Patio, Porch, Covered (DECK), Open (DECK), Screened (DECK), Deck
- Exterior features: Sprinkler System
- Pool features: In Ground, Fenced, Community
- Has spa: Yes
- Spa features: Bath
- Fencing: Fenced
- Has view: Yes
- View description: None
- Waterfront features: No
Lot
- Size: 0.3 Acres
- Features: Cul-De-Sac, Interior Lot, Few Trees, Subdivision
Details
- Parcel number: 2700071001001.026
- Special conditions: N/A
Construction
Type & style
- Home type: SingleFamily
- Property subtype: Single Family Residence
Materials
- Brick
- Foundation: Basement
Condition
- Year built: 2007
Utilities & green energy
- Water: Public
- Utilities for property: Sewer Connected, Underground Utilities
Community & HOA
Community
- Features: Boat Launch, Boats-Non Motor Only, Fishing, Golf Cart Path, Park, Playground, Pond, Lake, Sidewalks, Street Lights, Tennis Court(s), Walking Paths
- Security: Security System
- Subdivision: Liberty Park
HOA
- Has HOA: Yes
- Amenities included: Recreation Facilities
- Services included: Maintenance Grounds
- HOA fee: $1,200 annually
Location
- Region: Vestavia Hills
Financial & listing details
- Price per square foot: $31/sqft
- Tax assessed value: $775,200
- Annual tax amount: $7,125
- Price range: $807.5K - $138.5K
- Date on market: 6/13/2024
Price history
| Date | Event | Price |
|---|---|---|
| 9/23/2025 | Sold | $138,486-82.9%$31/sqft |
Source: Public Record Report a problem | ||
| 8/30/2024 | Sold | $807,500-2.1%$179/sqft |
Source:  GALMLS #21388639 Report a problem GALMLS #21388639 Report a problem | ||
| 7/10/2024 | Contingent | $825,000$183/sqft |
Source: GALMLS #21388639 Report a problem | ||
| 6/19/2024 | Listed for sale | $825,000+53.7%$183/sqft |
Source: GALMLS #21388639 Report a problem | ||
| 7/29/2013 | Sold | $536,893-6.3%$119/sqft |
Source: GALMLS #388594 Report a problem | ||
| 10/7/2011 | Listing removed | $573,000$127/sqft |
Source: Liberty Park Joint Ventures #388594 Report a problem | ||
| 7/9/2010 | Listed for sale | $573,000$127/sqft |
Source: Liberty Park Joint Ventures #388594 Report a problem | ||
Public tax history
| Year | Property taxes | Tax assessment |
|---|---|---|
| 2025 | $7,125 +7.3% | $77,520 +7.2% |
| 2024 | $6,642 +7% | $72,300 +7% |
| 2023 | $6,207 +9% | $67,600 +9% |
| 2022 | $5,692 +2.8% | $62,040 +2.8% |
| 2021 | $5,536 +3.8% | $60,360 +3.7% |
| 2020 | $5,334 -4.8% | $58,180 -4.8% |
| 2019 | $5,605 +13.2% | $61,100 +13.1% |
| 2018 | $4,949 +0.8% | $54,020 +0.8% |
| 2017 | $4,910 +3.3% | $53,600 +3.2% |
| 2016 | $4,755 | $51,920 |
| 2015 | $4,755 +0.4% | $51,920 +3.2% |
| 2014 | $4,735 | $50,300 |
| 2013 | $4,735 | $50,300 -1.6% |
| 2012 | $4,735 | $51,130 |
Find assessor info on the county website
Neighborhood: 35242
Nearby homes
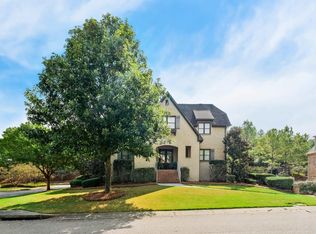
- $699,9004 bd4 ba3.4k sqft702 Hampden Place Cir, Vestavia Hills, AL 35242Sold
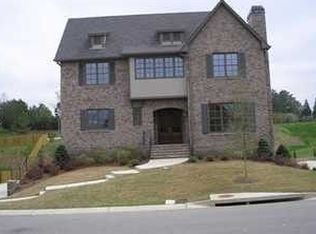
- $974,9005 bd3 ba4.8k sqft710 Hampden Place Cir, Vestavia, AL 35242Off Market
- $967,5006 bd5 ba4.6k sqft705 Hampden Place Cir, Vestavia, AL 35242Off Market
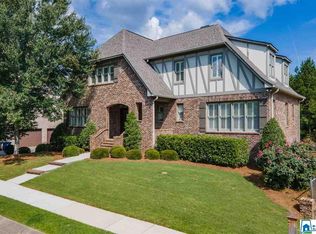
- $867,3005 bd5 ba4.4k sqft709 Hampden Place Cir, Vestavia, AL 35242Off Market
- $1,007,7004 bd5 ba4.9k sqft714 Hampden Place Cir, Vestavia, AL 35242Off Market
- $922,5006 bd5 ba4.9k sqft701 Hampden Place Cir, Vestavia, AL 35242Off Market
- $886,7004 bd3 ba4.6k sqft715 Hampden Place Cir, Vestavia, AL 35242Off Market
- $744,9004 bd5 ba3.3k sqft795 Hampden Place Cir, Vestavia, AL 35242Sold
Nearby schools
GreatSchools rating
- 8/10Liberty Pk Elementary SchoolGrades: PK-5Distance: 0.4 mi
- 10/10Liberty Park Middle SchoolGrades: 6-8Distance: 0.3 mi
- 9/10Vestavia Hills High SchoolGrades: 10-12Distance: 7.4 mi
Schools provided by the listing agent
- Elementary: Vestavia - Liberty Park
- Middle: Liberty Park
- High: Vestavia Hills
Source: GALMLS. This data may not be complete. We recommend contacting the local school district to confirm school assignments for this home.
Get a cash offer in 3 minutes
Find out how much your home could sell for in as little as 3 minutes with a no-obligation cash offer.
Estimated market value
$867,500
Get a cash offer in 3 minutes
Find out how much your home could sell for in as little as 3 minutes with a no-obligation cash offer.
Estimated market value
$867,500
- Alabama
- Jefferson County
- Vestavia Hills
- 35242
- 706 Hampden Place Cir
Nearby cities
Nearby zip codes
Other Vestavia Hills Topics
